
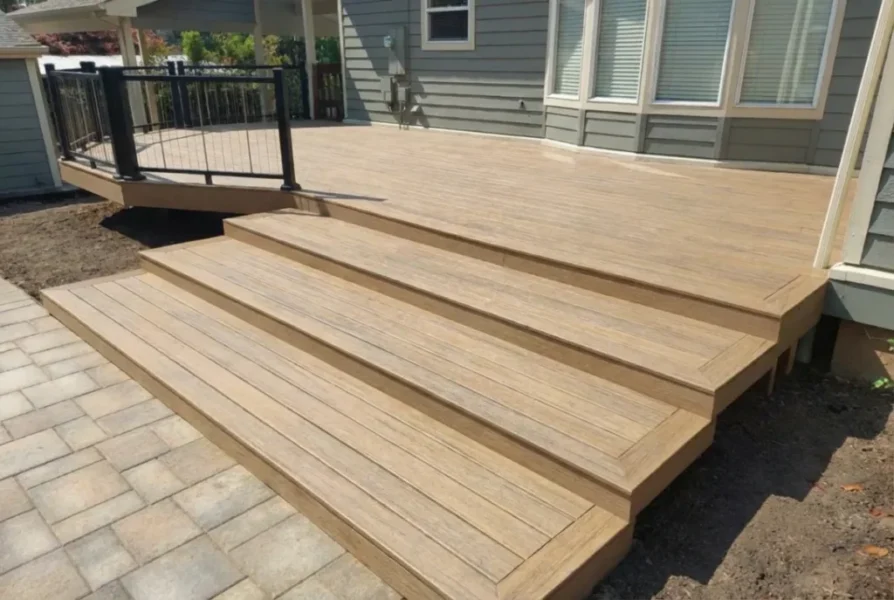
A new deck can make a backyard more comfortable, but the best results begin long before installation. Homeowners must decide how the space will be used, which materials suit the climate, what the project can realistically cost, and how the structure will be built safely. These choices are connected: a beautiful surface will not make up for awkward stairs, poor drainage, or framing that needs repair.
A useful starting point is to treat a deck as an outdoor room with its own layout, circulation, and maintenance needs. The following guide explains the decisions that matter most, including where professional advice can prevent expensive mistakes.
Plan Around Your Daily Routine, Not Just Square Footage
Begin with the activities you actually enjoy. Would you use the space mainly for outdoor meals, quiet mornings, or hosting friends? A dining area needs clearance for chairs and people walking behind them. A lounge area may need less table space but more protection from afternoon sun. If the deck connects a kitchen to the garden, a direct, unobstructed route may be more valuable than extra floor area.
For example, imagine a family with a small, fairly level yard. They might get more daily use from a modest ground-level deck with seating for four and a clear path to the lawn than from a larger elevated platform that occupies most of the garden. The exact dimensions should come from measuring their furniture, door swings, and walking routes, not from copying a photograph.
Visit the proposed location at different times of day. Notice glare, shade, prevailing winds, neighboring windows, and where rainwater travels. Think about lighting for steps and entrances, places to store cushions, and whether future accessibility needs might affect the design. Check property lines, underground services, setback rules, and permit requirements before settling on a layout. Your local building department can explain which rules apply to the particular property.
Choose the Right Deck Type and Material
A ground-level deck offers a close connection to the yard, although limited space beneath it can complicate ventilation and inspections. Raised decks can work on sloping sites or at upper-floor entrances, but require carefully designed supports, stairs, and guards where applicable. Attached decks need a properly engineered connection to the house; freestanding decks use independent supports. Neither design automatically removes the need for permits or sound foundations.
The surface material affects appearance, comfort, upkeep, and long-term spending. Compare the options by how you expect to use the deck rather than by color alone.
| Decking material | Main advantage | Important trade-off | Worth considering when |
|---|---|---|---|
| Pressure-treated wood | Often a lower initial material cost | Needs routine cleaning and periodic finishing | Upfront budget matters and ongoing upkeep is acceptable |
| Cedar | Natural texture and appearance | Can weather and requires care | You prefer the look of real wood |
| Composite | Typically less staining or sealing | Often costs more initially; some boards get hot in sun | You want to reduce refinishing work |
These are general comparisons, not guarantees. Specific products vary in slip resistance, warranty coverage, heat retention, and installation requirements. Ask for samples, check the manufacturer’s maintenance instructions, and evaluate them in your climate. In damp locations, prioritize drainage and airflow. In sunny locations, test how comfortable the surface feels underfoot. Fasteners and connectors must also be compatible with the framing materials and exposure conditions.
Set a Realistic Budget Without Cutting Essential Corners
Deck costs depend on more than the price of boards. Height, soil conditions, stairs, railings, demolition, access for equipment, and permit requirements can all change the final estimate. Instead of relying on a generic price per square foot, request a written, itemized proposal based on your actual site and desired features.
A useful budget should cover:
- Groundwork and structure: Excavation, footings, posts, framing, and any drainage improvements.
- Visible finishes: Decking, railings, steps, fascia, lighting, and other agreed features.
- Project expenses: Design, permits, inspections, delivery, disposal, and site cleanup.
- A contingency: An allowance for conditions that cannot be confirmed until work begins, especially during renovations.
There are sensible ways to control spending. A straightforward rectangular layout may reduce complicated cuts and labor. Standard board lengths may limit waste when the design permits. Choosing a smaller deck that accommodates your actual furniture can be better value than building space that rarely gets used. You can also postpone nonessential features, provided the original design accounts for any future structural loads.
Do not save money by omitting required guards, weakening the support system, or skipping inspections. A cheaper quote may simply exclude services that another contractor included. Compare the scope, material specifications, and change-order process before comparing totals.
Avoid Common Deck-Building Mistakes
One frequent mistake is choosing the decking material before understanding the site’s conditions. A board may look appealing in a showroom but feel too hot in direct sun or require more maintenance than the owner expects. Samples and product guidance can reveal those trade-offs before purchase.
Another is overlooking water. Poor drainage around footings or improperly detailed connections to the house can allow moisture to collect where damage may not be immediately visible. Water management involves grading, appropriate spacing, ventilation, and flashing where the structure meets the building. These details deserve attention during design, not after staining appears.
Homeowners also sometimes underestimate the space needed for stairs, doors, and movement. On a compact deck, a poorly positioned staircase can make the main seating area awkward. Draw those elements on the plan before approving it. The same applies to railings: they affect both safety and sightlines, and different infill materials have different cleaning and privacy implications.
Finally, do not assume an older frame is safe merely because it looks acceptable from above. If you are replacing worn deck boards, have the existing footings, connections, joists, and beams evaluated. Cosmetic resurfacing cannot correct hidden decay or an inadequate structure. Large planters, hot tubs, roofs, and outdoor kitchens may also introduce loads or utilities beyond a basic deck design. Raise these plans early with a qualified professional.
Hire a Contractor With Clear Expectations
Professional help is especially important for elevated decks, challenging slopes, repairs involving structural damage, and projects that modify the connection to a house. When reviewing options for https://enva-construction.com/our-services/decks/, use the service descriptions as a starting point, then ask contractors to explain how their proposed work addresses your site’s needs.
Before signing, ask three practical questions:
- What exactly is included? Request a written breakdown covering materials, permits, demolition, railings, cleanup, and any exclusions.
- How will safety and drainage be handled? Ask who designs the support system, how house connections are detailed, and which inspections are expected.
- What happens when plans change? Confirm how concealed damage, material substitutions, schedule delays, and additional charges will be approved in writing.
Also verify any licensing required locally, insurance, relevant experience, and references for comparable work. A contract should identify the payment schedule, scope, product specifications, warranty terms, and responsibilities for permits. Be cautious of pressure to commit before receiving a clear proposal.
Construction usually progresses through site measurements, design, approvals, ground preparation, foundations, framing, surface installation, stairs and railings, and final review. Some inspections must happen before components are covered. A realistic schedule will allow for permit processing, weather, material availability, and unexpected site conditions rather than promising a universal completion time.
Maintain the Deck and Know When to Seek Repairs
Even low-maintenance decking needs attention. Sweep away leaves, clean spills, and follow the product manufacturer’s instructions. Keep planters from trapping standing water against boards, and avoid storing soil or debris against structural members. Where feasible, maintain access to areas that may need inspection.
Look over the deck at least once a year and after major storms. Check whether rails feel loose, stairs have shifted, fasteners show significant corrosion, or boards are soft or damaged. On an attached deck, pay particular attention to signs of moisture where the structure meets the house. Persistent movement, sagging, decay, or unstable guards should be assessed by a qualified contractor before the deck is used heavily.
The best deck is not necessarily the largest or the most elaborate. It is the one that fits daily life, responds to the conditions of the property, has a realistic total budget, and is built and maintained with safety in mind. Measure carefully, compare materials with long-term care in mind, and ask detailed questions before construction begins. Those habits make it easier to enjoy the finished space with confidence.
