
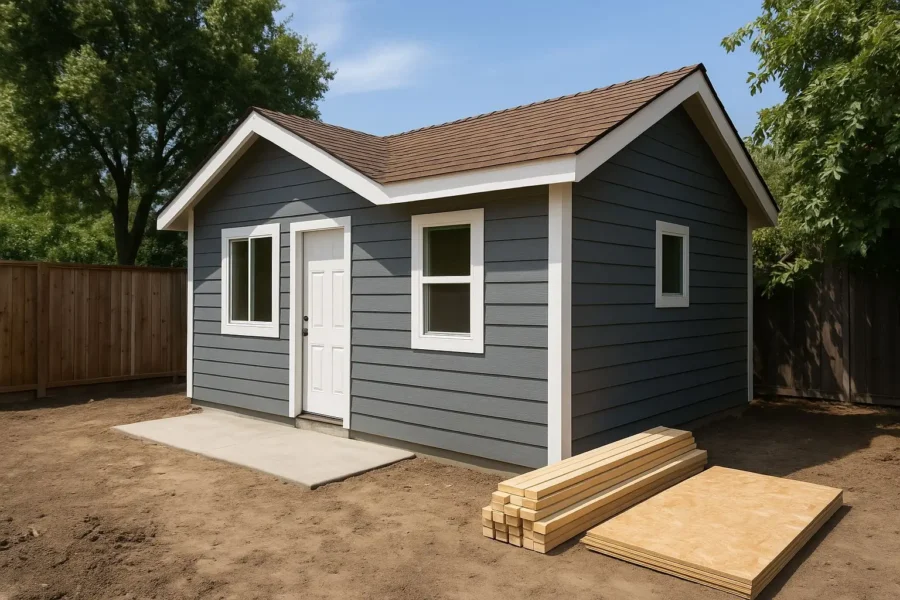
A+ Construction & Remodeling ADU Builders, a residential construction company based in North Highlands serving the greater Sacramento region, is designing accessory dwelling units and their outdoor spaces as a single composition, integrating patios, decks, pergolas, and private yard zones into ADU projects from the first sketch. In Sacramento’s climate, where outdoor conditions are pleasant for most of the year, a well-designed exterior room effectively enlarges a small dwelling by hundreds of square feet at a fraction of conditioned construction cost.
The integration question is also about coexistence. An ADU shares its parcel with a primary residence, and the outdoor design determines whether the two households enjoy privacy and autonomy or negotiate awkward shared territory. Fencing, screening, path routing, and orientation decisions made during design settle those questions before they become friction.
Outdoor Rooms as Functional Square Footage
For a 500 to 800 square foot dwelling, a covered patio or deck is not landscaping; it is a room. A shaded outdoor dining area serves as the unit’s second living room from spring through fall, a small deck off a bedroom becomes a private morning retreat, and a paved courtyard between structures can host gatherings no compact interior could hold. Designing these spaces with the same rigor applied to interior rooms, considering circulation, furniture zones, lighting, and weather protection, multiplies what the unit offers its occupants.
Connection details determine whether outdoor space actually gets used. Wide glazed doors that open living areas to patios, level or near-level thresholds, and sightlines from kitchen to seating area draw daily life outdoors. Spaces reached through narrow doors or awkward steps, by contrast, become storage zones regardless of how well they were paved.
Site Planning, Coverage, and the Rules That Apply
Patios, decks, and shade structures interact with lot coverage limits, setback rules, and impervious surface standards differently depending on their height and construction, and jurisdictions across the Sacramento region treat them with varying specificity. Attached covered structures typically join the building envelope calculation while ground-level paving usually does not.
California has spent nearly a decade reshaping the legal landscape around accessory dwelling units, and the current framework is the most permissive in state history. State law requires local agencies to approve or deny a complete ADU application within 60 days, prohibits minimum lot size requirements that would block ADU development, and limits the setback rules cities can impose on new units. Owner occupancy requirements for standard ADUs have been suspended through state legislation, and impact fees are waived entirely for units under 750 square feet. For homeowners considering outdoor living integration in ADU design, this legal foundation means the path to approval is more predictable than at any point in the past, provided the application package is complete and the design complies with the objective standards local agencies are still permitted to enforce.
Privacy Architecture Between Two Households
The most successful two-dwelling properties give each household an outdoor territory it fully controls. Solid fencing, layered planting, lattice screens, and building orientation itself can define zones so that the ADU resident and the main house occupants each enjoy private exterior space without overlooking one another. A+ Construction & Remodeling ADU Builders maps these territories during site design, using the ADU’s own mass, where possible, to create the separation, placing the structure so it shields rather than exposes.
Rather than handing homeowners a set of drawings and leaving them to coordinate trades on their own, the company manages the full sequence of work under one roof. Site evaluation, feasibility review, architectural design, structural engineering coordination, permit submittal, and construction are treated as phases of a single continuous project rather than separate contracts. This integrated approach is particularly valuable for outdoor living integration in ADU design, where design decisions, code requirements, and field conditions interact constantly. When the same team that drew the plans is responsible for building them, questions get answered in hours instead of weeks, and the homeowner is never left mediating disputes between a designer and a contractor who have never spoken to each other.
Shade, Climate, and Year-Round Usability
Sacramento summers make shade the deciding factor in outdoor usability. Pergolas with adjustable louvers, deep roof overhangs, shade sails, and deciduous trees each extend the hours and months an outdoor room serves its purpose, and western exposure demands particular attention. Ceiling fans in covered areas and misting provisions further stretch comfort through the hottest weeks.
Evening and winter usability come from lighting and warmth. Layered exterior lighting, from path markers to dining-height fixtures, turns an outdoor room into usable space after dark, while a gas or electric heater provision extends the season into the cooler months. Running gas, power, and low-voltage wiring during construction costs little; retrofitting each later requires trenching through finished landscape.
Outdoor Quality and the Total Property Picture
Listings for small dwellings lead with their most photogenic asset, and a beautifully integrated patio or deck frequently outperforms interior features in generating interest. Outdoor rooms also serve the main house’s value, since a coherent landscape design elevates the entire parcel.
Property owners weighing the investment should consider how outdoor living integration in ADU design performs over a multi decade horizon rather than a single use case. California real estate has historically rewarded permitted, high quality additions of livable space, and accessory dwelling units occupy a unique position because they combine independent functionality with shared land cost. The same structure can house an aging parent in one decade and a rent paying tenant in the next, all while increasing the appraised value of the parcel. That flexibility is difficult to replicate with any other home improvement, and it explains why demand for professionally built units continues to grow even as other categories of residential construction fluctuate.
Designing Inside and Outside Together
Homeowners get the strongest results when outdoor space enters the design brief on day one rather than after the building is placed. Existing trees, sun paths, and the main house’s own outdoor areas all inform where the ADU and its exterior rooms belong.
Homeowners preparing for this type of project are encouraged to begin with a realistic assessment of their property and their goals before committing to a design direction. Lot configuration, utility capacity, existing structures, and local objective standards all shape what is feasible, and early clarity on those factors prevents expensive redesigns later. A preliminary consultation typically covers site constraints, budget expectations, timeline, and the specific requirements associated with outdoor living integration in ADU design, giving homeowners a grounded picture of the project before any drawings are produced. Projects that start with honest feasibility work consistently move through permitting and construction faster than projects that start with a floor plan borrowed from a different lot.
Neighborhood context also plays a role in how these projects are received. Well designed accessory dwelling units that respect the scale and character of surrounding homes tend to move through the approval process without friction and are welcomed by neighbors rather than resisted. Attention to rooflines, exterior materials, window placement, and landscaping ensures the new structure reads as a natural extension of the property. Builders who take this dimension seriously deliver projects that strengthen the streetscape, which benefits both the homeowner and the broader neighborhood over the long term.
Quality control throughout construction is another factor that separates durable projects from problematic ones. Every phase of work, from foundation preparation through final finishes, is subject to inspection under the California Residential Code, but code compliance represents a minimum standard rather than a mark of excellence. Experienced builders layer their own quality checkpoints on top of required inspections, verifying moisture protection details, fastening schedules, insulation installation, and mechanical connections before they are concealed by drywall. That discipline is invisible in photographs but decisive in how the unit performs over decades of use.
Communication practices during construction also shape the homeowner experience. Because most accessory dwelling units are built on occupied residential properties, homeowners live alongside the project from the first day of sitework to the final walkthrough. Clear scheduling, advance notice of noisy or disruptive phases, tidy site management, and a single point of contact for questions all reduce the friction of living next to an active construction site. Companies that manage this dimension well consistently earn the referrals that sustain their business, since neighbors watch these projects closely and remember how they were run.
Material and labor market conditions influence project planning as well, and experienced builders help homeowners navigate them rather than absorb them blindly. Lumber, concrete, and fixture pricing move with broader construction cycles, and lead times for windows, electrical equipment, and specialty items can shape schedules months in advance. Builders who order long-lead materials early, lock pricing at contract where possible, and maintain relationships with reliable suppliers insulate their clients from the volatility that catches unmanaged projects off guard. Transparent conversations about these dynamics during the bidding phase are a mark of a contractor who intends to deliver on the numbers presented.
Homeowners across the greater Sacramento region who are considering outdoor living integration in ADU design can contact A+ Construction & Remodeling ADU Builders to arrange a property evaluation and discuss project options. The company provides guidance on feasibility, design, permitting, and construction scheduling, and its team works with each homeowner to match the project scope to the realities of the site and the budget. Further details are available on the company website.
About A+ Construction & Remodeling ADU Builders
A+ Construction & Remodeling ADU Builders is a California based residential construction company specializing in accessory dwelling units, detached backyard ADUs, garage conversions, attached ADUs, junior ADUs, remodeling, and custom home improvement services. The company serves North Highlands, Sacramento, and surrounding communities throughout the greater Sacramento region with a focus on quality craftsmanship, functional design, local code awareness, and homeowner centered project management.
A+ Construction & Remodeling ADU Builders
3612 Madison Ave #33
North Highlands, CA 95660, United States
Phone: (916) 970-0047
https://aplusconstructionremodeling.com
