
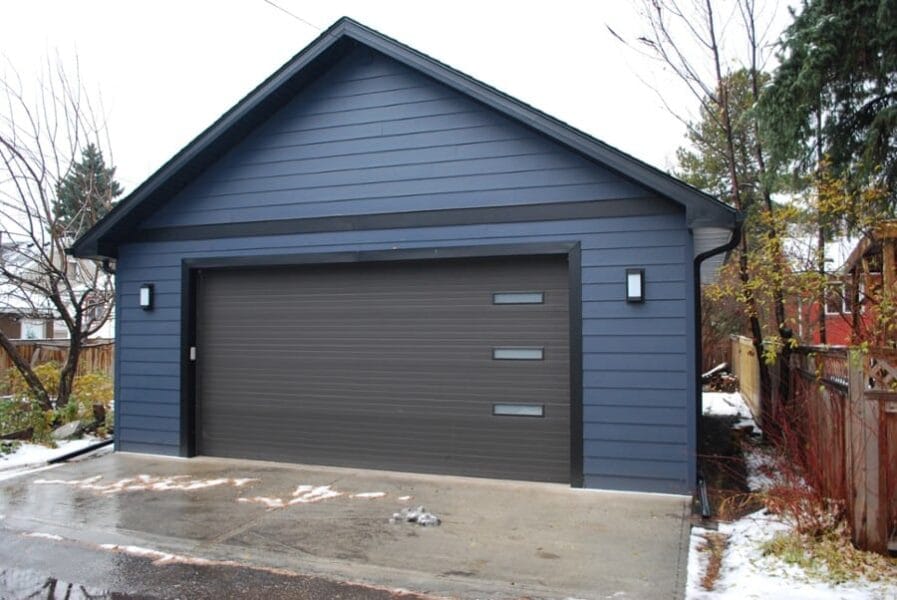
The most expensive garage problems often begin before construction starts.
A misplaced structure, weak slab, poor drainage, or incomplete contract can turn a practical addition into a long-term liability. Building a garage in Edmonton therefore requires more than choosing its size and exterior finish.
Homeowners must consider zoning, permits, foundations, utilities, insulation, electrical capacity, and Edmonton’s demanding climate. The right contractor should manage these details clearly, not bury them inside a vague package price.
Quick Facts About Building a Garage in Edmonton
| Project consideration | What homeowners should confirm |
|---|---|
| Required approvals | Development, building, and applicable trade permits |
| Maximum accessory-building height | Generally 4.3 metres in applicable residential zones |
| Maximum site coverage | Generally 20% for accessory buildings |
| Typical minimum setback | Generally 0.6 metres, subject to exceptions |
| Alley-facing garage door setback | Generally at least 1.2 metres |
| Permit fees | Typically start at $269.80 before additional fees |
| Foundation | Must suit size, soil, loading, and future use |
| Heated garage | Requires insulation under Alberta energy rules |
| Electrical work | Must meet Alberta’s current electrical code |
| Contractor agreement | Detailed written scope, payment schedule, and warranty |
These figures are starting points, not substitutes for a property-specific review. The site’s zone, easements, lot configuration, proposed design, and nearby structures may change what is permitted.
Define What the Garage Must Do
A garage designed only around vehicle width can become inconvenient within months.
Start by listing every intended use. Include parking, storage, tool work, bicycle access, seasonal equipment, vehicle charging, and waste-bin placement.
Also decide whether the building may eventually include heating, plumbing, a workshop, or living space. These choices can affect the foundation, insulation, electrical service, ventilation, and permit pathway.
Measure the Vehicles, Not Just the Building
A nominal two-car garage does not guarantee comfortable two-car use.
Measure each vehicle with its doors open. Then account for wall storage, steps, workbenches, and the overhead-door mechanism.
Large trucks and sport utility vehicles may require greater door height and interior depth. Roof racks, lift gates, and charging ports can also affect circulation.
From a spatial-design perspective, the clear area around the vehicles matters more than the advertised garage dimensions. A larger shell can still perform poorly when storage intrudes into parking space.
Understand Edmonton’s Permit Requirements First
Most detached-garage projects require both development and building approval. Edmonton combines these approvals into a Home Improvement Permit for qualifying residential projects.
Development approval confirms that the proposal follows zoning rules. The building permit addresses construction safety and code compliance.
The City advises homeowners not to begin construction before permits are approved. Electrical, gas, plumbing, heating, and ventilation work may also require separate trade permits and inspections.
Budget for Permit Fees and Review Time
The City currently lists typical minimum fees of:
- $145 for the development permit
- $120 for the building permit
- $4.80 for the Safety Codes permit fee
- $269.80 in total minimum fees
The final amount can increase with the project’s scope and required reviews. Homeowners should verify current fees before approving a construction budget.
Permit review should also appear in the project schedule.
For January through March 2026, Edmonton reported a 15-day average for simple projects. That category included standard detached garages under 55 square metres for single-detached homes.
Regular projects recorded a 50-day average during the same period. A contractor should distinguish the permit timeline from the on-site construction period.
Check Whether the Garage Fits the Lot
A contractor should review the site before promising a size or layout.
Edmonton’s general residential accessory-building rules currently establish a maximum height of 4.3 metres and maximum site coverage of 20%. The general minimum setback is 0.6 metres.
A detached garage door facing an alley generally requires a setback of at least 1.2 metres. The minimum distance between an accessory building and another building on the site is generally 0.9 metres.
These rules include exceptions. Corner lots, zero-lot-line properties, overlays, easements, and unusual zones can require different treatment.
Confirm the Property Lines
A fence, driveway edge, or alley surface may not show the legal boundary.
The City’s detached-garage guidance recommends using a scaled site plan. It should identify structures, dimensions, access points, and distances from property lines.
A recent Real Property Report may provide the required information. When boundaries remain uncertain, a qualified land surveyor can reduce the risk of an encroachment dispute.
Treat the Foundation as the Main Construction Decision
Exterior finishes can be replaced. Correcting a failed garage foundation is far more disruptive.
Edmonton’s garage design guidance states that a detached garage or carport requires a foundation. Concrete is the typical choice for both the foundation and floor.
The design must account for disturbed soil, freeze-thaw exposure, groundwater, chlorides, and site-specific conditions.
Ask Exactly What the Quoted Slab Includes
A low foundation price may exclude important preparation.
The written quote should identify:
- Excavation and soil removal
- Granular base depth and compaction
- Concrete thickness and specification
- Reinforcement or crack-control measures
- Perimeter thickening
- Anchor details
- Finished floor elevation
- Control-joint locations
- Apron or driveway connection
- Drainage grading
- Concrete curing and protection
For certain one-storey, wood-framed garages under 55 square metres, Edmonton’s guidance permits a floor-on-ground slab at least 100 millimetres thick to act as both floor and foundation.
Larger garages, second storeys, rooftop decks, masonry construction, or unusual site conditions may require a standard or engineered foundation.
A contractor should explain why the proposed foundation suits the actual project. “Standard slab” is not an adequate technical description.
Make Drainage Part of the Building Design
Water should move away from the garage, neighbouring properties, and wood framing.
The finished slab elevation must work with the alley, driveway, yard, and surrounding grade. Raising the structure without studying drainage can redirect runoff towards the house or adjacent lot.
Edmonton’s guidance allows some small slab-on-ground garage foundations without foundation drainage when the surrounding ground slopes away.
Where that grading is impossible, the design should include measures that protect the wood framing from moisture.
Look closely at the overhead-door threshold. Snowmelt and rainfall should not collect against the door or flow into the garage.
Locate Utilities Before Finalising the Position
A proposed garage can conflict with buried gas, electrical, communication, water, or sewer infrastructure.
Utility Safety Partners offers Alberta’s no-charge notification service for identifying registered buried utilities. However, customer-owned lines may not appear through that service.
These can include private power, irrigation, or services running between buildings.
The City also advises against building over sewer and water service lines where practical. Access may become expensive if those lines later require repair.
Ask the contractor who will request public locates and arrange any private locating work. This responsibility should appear in the contract.
Design for Edmonton’s Climate
A garage in Edmonton faces repeated cold, snow, moisture, and temperature change.
Roof design must safely transfer local snow and wind loads through the walls and foundation. Engineered trusses, headers, connections, and anchorage should match the approved design.
Alberta’s current building standard is the National Building Code, 2023 Alberta Edition. It has been in force since May 1, 2024.
Decide About Heating Before Construction
An unheated detached garage is not required to be insulated under Alberta’s energy rules. A heated detached garage must be insulated.
Even when heating will be added later, planning early can prevent costly rework.
Discuss wall depth, ceiling insulation, air sealing, vapour-control strategy, door performance, ventilation, and heater location. The design should also provide safe clearances around heating equipment.
Insulation alone does not create a high-performing garage. Large air leaks around overhead doors, service doors, and wall penetrations can undermine the entire assembly.
Coordinate the Garage With the House
A detached garage should feel related to the property, not ordered from an unrelated catalogue.
Match important architectural cues rather than copying every feature. Consider roof pitch, eave depth, siding exposure, masonry proportions, window shape, trim width, and colour temperature.
Material selection must also reflect exposure. Wall cladding should shed rain and snow while allowing incidental moisture to drain or dissipate.
Common cladding systems include:
- Vinyl siding
- Metal siding
- Fibre-cement boards
- Timber cladding
- Masonry
- Stucco
Each system requires suitable flashing, fasteners, trims, sealants, and supporting layers.
A premium cladding installed over weak moisture detailing is not a premium wall.
Plan Electrical Capacity for Future Use
Electrical planning should extend beyond one ceiling light and a few receptacles.
Consider:
- Interior and exterior lighting
- Garage-door openers
- Power tools and workshop circuits
- Electric vehicle charging
- Freezers or refrigerators
- Security cameras
- Internet equipment
- Electric heating
- Future solar or battery equipment
Alberta’s current electrical standard is the 2024 Canadian Electrical Code, which came into force provincially on April 1, 2025.
Electrical work must follow the applicable permitting and inspection requirements.
Ask whether the home’s existing electrical service can support the planned loads. Running suitable conduit during construction is usually easier than opening finished surfaces later.
Compare Contractors by Scope, Not Headline Price
Two quotes can show the same garage dimensions while describing very different buildings.
One may include permits, demolition, utility coordination, foundation preparation, electrical work, doors, gutters, and final grading. Another may exclude several of those items.
Homeowners seeking a turnkey project can compare established garage builders in Edmonton that offer planning, permit, site-preparation, foundation, framing, roofing, and finishing services. Complete Garage & Construction states that it manages permits, site preparation, and construction, but homeowners should still confirm every inclusion in the signed proposal.
Complete Garage & Construction states that it manages permits, site preparation, and construction. Homeowners should still confirm every inclusion in the signed proposal.
Questions to Ask Every Garage Contractor
Ask each company:
- Who obtains the permits?
- Who prepares the drawings?
- Is engineering included?
- Which subcontractors will enter the property?
- Is liability insurance current?
- Is workers’ compensation coverage active?
- What foundation system is included?
- How will drainage be handled?
- Which materials and product lines are specified?
- What is excluded from the quote?
- How are changes approved and priced?
- Who books inspections?
- What warranty applies?
- When is the final payment due?
Do not accept answers such as “everything is included” without a written scope.
Insist on a Detailed Written Contract
A professional contract should identify the parties, site address, drawings, materials, price, payment stages, schedule, permit responsibility, warranty, and dispute process.
It should also explain delays, substitutions, concealed conditions, change orders, cleanup, and disposal.
Canada’s Office of Consumer Affairs advises homeowners to review all contract terms carefully. Greater detail leaves less room for disagreement.
Payments should correspond with defined progress. Avoid paying most of the project price before meaningful work and materials are on site.
Verbal promises about insulation, door quality, concrete, or completion dates should be added to the agreement.
Inspect the Work Behind the Finishes
A finished garage can hide framing, anchorage, flashing, and electrical defects.
Review progress before the walls are closed. Confirm that the construction follows the approved plans and product instructions.
Photograph the foundation, reinforcement, buried conduits, wall framing, insulation, and service routes. These records can assist with maintenance and future renovations.
Building and trade permits involve separate inspections for the relevant work. Permit approval does not remove the contractor’s responsibility to deliver the agreed quality.
Common Warning Signs
Be cautious when a contractor:
- Recommends starting before permit approval
- Cannot provide a detailed written quotation
- Requests unusually large cash payments
- Refuses to identify subcontractors
- Dismisses drainage or soil concerns
- Cannot explain the foundation design
- Uses allowances for most major materials
- Promises an unrealistic permit timeline
- Avoids discussing inspections
- Provides no written warranty
- Pressures you to sign immediately
The lowest quote may represent genuine efficiency. It may also indicate missing work, weaker materials, or unresolved assumptions.
Frequently Asked Questions
Do I Need a Permit to Build a Garage in Edmonton?
Most detached garages require development and building approval. Electrical, gas, plumbing, heating, and ventilation work can require additional trade permits.
Confirm the exact requirements with the City before construction. Zoning, property type, and project complexity can affect the application.
How Long Does a Garage Permit Take in Edmonton?
Processing time depends on project complexity and application quality.
Edmonton reported a 15-day average for simple projects during January through March 2026. Regular applications averaged 50 days.
These figures can change, so the schedule should allow for review and possible revisions.
How Much Does It Cost to Build a Garage in Edmonton?
There is no reliable universal price.
Size, foundation design, demolition, soil conditions, access, electrical work, insulation, heating, exterior materials, and permit requirements all affect the total cost.
Compare detailed scopes rather than starting prices.
Should an Edmonton Garage Be Insulated?
A heated detached garage must be insulated under Alberta’s energy rules. An unheated detached garage is not required to be insulated.
Future heating plans should be decided early. Retrofitting insulation and air sealing can be disruptive and expensive.
What Should Be Included in a Garage Construction Quote?
The quote should identify permits, drawings, engineering, demolition, excavation, foundation, framing, roofing, siding, doors, windows, electrical work, drainage, cleanup, inspections, taxes, exclusions, and warranty coverage.
Every major material should have a clear specification.
Does a New Garage Add Property Value?
A well-designed garage can improve vehicle protection, storage, workshop capacity, and buyer appeal.
Its value depends on construction quality, usable dimensions, architectural compatibility, permit compliance, and whether the design suits the surrounding property market.