
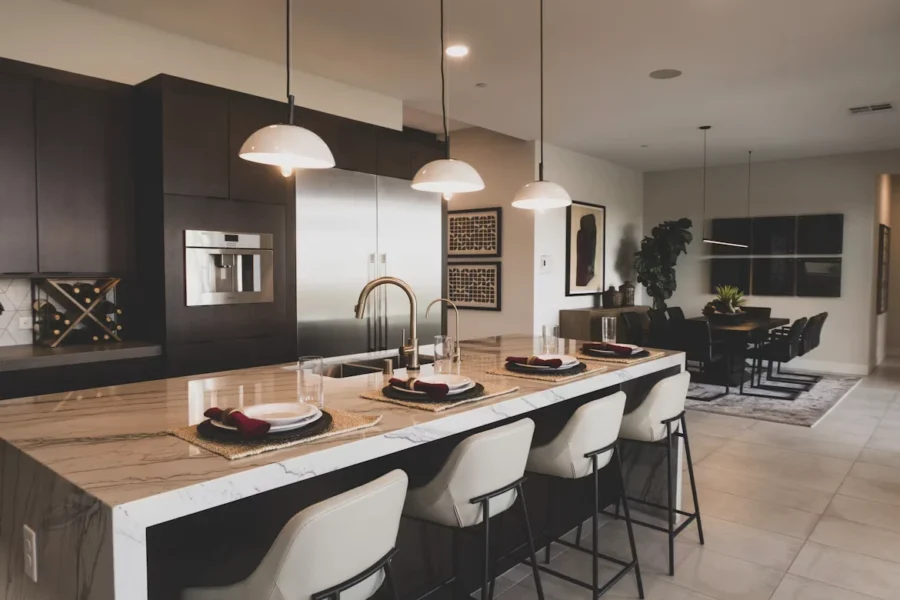
A successful high-end kitchen renovation requires more than premium appliances and beautiful countertops. Kitchen cabinets play a central role in defining the space’s visual identity, storage capacity, functionality, and long-term value. For contractors, builders, and interior designers, selecting the right cabinetry means balancing architectural style, material quality, installation requirements, and client expectations.
From bespoke finishes to carefully engineered storage solutions, the right cabinets can transform a kitchen into a refined, functional centerpiece of the home. However, achieving this result requires a structured approach to specification, design coordination, and product selection.
This guide explores the key factors professionals should consider when choosing kitchen cabinets for a luxury residential renovation, helping project teams make informed decisions that support both design intent and construction performance.
1. Define the Design Direction Before Selecting Cabinets
Every high-end kitchen renovation should begin with a clear design vision. Cabinetry occupies a substantial portion of the kitchen’s visual field, so its style, proportions, and finishes will influence nearly every other design decision.
Start by evaluating the home’s architectural character, the client’s lifestyle, and the overall interior design concept. A contemporary residence may benefit from flat-panel doors, discreet hardware, and streamlined storage. A transitional home might call for framed profiles, warmer wood tones, or a combination of classic and modern details.
For interior designers, establishing a consistent visual language early helps prevent conflicting materials and finishes. Contractors and builders should also review the proposed cabinet layout against architectural drawings, plumbing locations, electrical plans, and appliance specifications.
When evaluating [modern kitchen cabinets], consider how their profiles, colors, and surface textures will interact with flooring, wall treatments, countertops, and lighting. The objective is to create a cohesive environment rather than selecting individual elements in isolation.
Professional tip: Develop a finish palette and preliminary cabinet elevation drawings before finalizing material selections. This gives clients a clearer understanding of the proposed result and reduces the risk of costly design changes during construction.
2. Prioritize Materials and Construction Quality
In a luxury kitchen, cabinetry must deliver lasting performance as well as visual appeal. Frequent use, exposure to moisture, temperature fluctuations, and repeated cleaning make material selection an important part of the specification process.
Evaluate cabinet construction based on the intended application, environmental conditions, and expected service life.
Important considerations include:
- Cabinet box construction: Review the panel material, thickness, joinery, and structural reinforcement. Construction methods should support the cabinet’s intended load and installation requirements.
- Door and drawer materials: Compare solid wood, engineered wood, veneer, and other specified materials according to appearance, dimensional stability, and maintenance requirements.
- Surface finishes: Assess resistance to everyday wear, staining, moisture, and cleaning products. The appropriate finish depends on the material and the manufacturer’s performance specifications.
- Hardware quality: Check hinge adjustment, drawer-slide performance, load ratings, and soft-close mechanisms. Reliable hardware contributes to smooth operation over time.
- Edge treatment and detailing: Examine exposed edges, seams, corners, and transitions. These details can distinguish carefully manufactured cabinetry from products that only look premium at first glance.
Material selection should reflect the project’s budget, aesthetic goals, and performance expectations. For example, natural wood veneer can provide rich grain patterns and a sophisticated appearance, while selected lacquered or laminate finishes may offer a more uniform contemporary look.
For contractors and builders, reviewing technical documentation, warranties, and installation guidelines before procurement helps establish realistic expectations and supports quality control throughout the project.
3. Evaluate Kitchen Cabinet Design Through Functionality
A sophisticated kitchen should look composed while supporting the way its occupants cook, entertain, and organize everyday essentials. This is where thoughtful kitchen cabinet design becomes especially important.
Instead of focusing exclusively on door styles and colors, assess how the cabinetry supports the complete workflow of the kitchen.
Begin with the primary work zones: food storage, preparation, cooking, cleaning, and serving. Cabinet placement should support convenient movement between these areas while maintaining appropriate clearances around appliances, doors, and walkways.
Storage features can then be selected according to the client’s habits and priorities.
Consider incorporating:
- Deep drawers for cookware, serving dishes, and frequently used kitchen equipment.
- Pull-out pantry systems that improve access to stored ingredients.
- Integrated waste and recycling compartments near preparation or cleaning areas.
- Adjustable shelving for changing storage requirements.
- Dedicated appliance storage to maintain uncluttered countertops.
- Internal organizers for utensils, spices, and smaller accessories.
In larger luxury kitchens, a combination of perimeter cabinetry, island storage, and full-height units can create a balanced arrangement with substantial capacity. In more compact spaces, vertical storage and well-planned internal accessories can improve efficiency without making the room feel crowded.
Designers should also account for accessibility, user height, and the practical reach of frequently used items. Builders, meanwhile, need to confirm that specialized storage mechanisms fit the available dimensions and can be installed and serviced as intended.
The best cabinet design is not necessarily the most elaborate. It is the one that makes the kitchen easier to use while reinforcing the project’s overall design direction.
4. Select Finishes That Communicate Luxury
Finishes have a significant influence on how cabinetry is perceived. In a high-end home, luxury often comes from the thoughtful combination of materials, subtle contrasts, and consistent detailing rather than from visual complexity alone.
Popular approaches include warm natural wood, matte neutral surfaces, refined painted finishes, and contrasting combinations of light and dark cabinetry. Each can create a different atmosphere depending on the room’s proportions, natural light, and surrounding materials.
For example, light-colored upper cabinets paired with darker base units can create visual depth. Wood cabinetry combined with stone surfaces may introduce warmth and texture, while a restrained monochromatic palette can reinforce a minimalist architectural concept.
When selecting finishes, consider the following factors:
Lighting conditions: Natural daylight and artificial lighting can change how colors and textures appear. Review physical samples under the lighting conditions expected in the completed space.
Surface reflectivity: Glossy finishes can enhance brightness and create a polished appearance, while matte surfaces generally offer a softer visual effect. Actual cleaning requirements and fingerprint visibility vary by finish.
Color coordination: Cabinet finishes should complement countertops, flooring, wall colors, metal accents, and nearby furniture.
Maintenance expectations: Discuss how different materials respond to fingerprints, scratches, cleaning products, and everyday use.
Consistency across production: Confirm that approved samples, specifications, and final products align, particularly when several cabinet components or production batches are involved.
Whenever possible, review full-size door samples rather than relying solely on digital images. This allows the design team and client to assess color, texture, edge details, and perceived quality before committing to the order.
5. Consider Custom Cabinetry for a Tailored Result
Standard cabinet dimensions can suit many projects, but some high-end renovations require more flexibility. Unusual room layouts, architectural features, oversized islands, and highly specific storage requirements may call for custom cabinetry or a combination of standard and bespoke elements.
Custom solutions can help address sloped ceilings, awkward corners, integrated appliance requirements, and distinctive architectural details. They may also allow designers to establish precise proportions, align cabinet lines with adjacent features, or incorporate specialized storage.
Before specifying custom work, evaluate the practical implications.
First, establish accurate site measurements and verify critical dimensions against the construction drawings. Second, coordinate cabinetry with appliances, ventilation systems, plumbing, electrical connections, and lighting. Third, confirm production lead times, finishing requirements, installation tolerances, and the process for approving shop drawings.
Custom cabinetry can offer greater design freedom, but it also requires careful documentation and coordination. Contractors should identify dependencies early, particularly when countertops, wall finishes, and appliances rely on final cabinet dimensions.
Where a fully bespoke solution is unnecessary, modular cabinetry with carefully selected finishes and accessories may achieve a similarly considered appearance with simpler procurement and installation. The right approach depends on the project’s complexity, schedule, and budget.
6. Coordinate Cabinetry With the Entire Interior
A high-end kitchen rarely exists in isolation. In open-plan residences, its materials and finishes often remain visible from dining areas, living rooms, hallways, and adjoining spaces.
This makes cross-room coordination an essential part of the specification process.
Consider how kitchen cabinetry relates to built-in storage, bathroom vanities, entertainment units, wardrobes, and other architectural joinery. Repeating selected wood tones, complementary colors, or consistent hardware finishes can create continuity without making every room look identical.
Interior designers should identify which materials will be repeated and where contrast will add interest. For instance, a warm wood finish in the kitchen might connect with living-room shelving, while a shared neutral palette creates cohesion across different cabinetry styles.
Contractors and builders should translate these design decisions into clear schedules covering material references, finish codes, dimensions, and installation details. This is especially important when multiple suppliers are responsible for different areas of the home.
For projects with several interconnected spaces, working with a coordinated cabinetry collection can simplify finish selection and help maintain a consistent design language. It can also make it easier to compare options and communicate specifications across the project team.
7. Plan Budget, Lead Times, and Installation Early
Even the best cabinet specification can create problems if procurement and installation are not aligned with the construction schedule.
A realistic cabinetry budget should account for more than the cabinet units themselves. Include hardware, internal organizers, decorative panels, fillers, trim, delivery, installation, and any specialized modifications. Countertop templating, appliance integration, and related trades may also depend on cabinetry milestones.
During procurement, confirm the following:
- Final dimensions and approved shop drawings.
- Material samples, finish codes, and hardware specifications.
- Appliance models and required clearances.
- Delivery dates and site-readiness requirements.
- Installation responsibilities and tolerances.
- Warranty coverage and post-installation support.
Builders should verify that walls, floors, and relevant service connections are sufficiently complete before installation begins. Designers should ensure that any late revisions are communicated to the manufacturer and affected trades.
A coordinated schedule reduces the likelihood of rework, delivery delays, and mismatched components. It also gives clients greater confidence that the finished kitchen will reflect the approved design.
Conclusion: Choose Cabinets That Balance Design and Performance
Selecting kitchen cabinets for a high-end home renovation requires a considered balance of aesthetics, functionality, material quality, and project coordination. The most successful solutions reflect the home’s architecture, support the client’s daily routines, and meet the practical demands of construction and long-term use.
For contractors, builders, and interior designers, the process starts with a clear design direction and continues through detailed specification, finish coordination, procurement, and installation planning. Every decision, from cabinet construction to internal storage, contributes to the quality of the finished space.
By evaluating cabinetry as both a functional system and an integral design element, project professionals can deliver kitchens that feel cohesive, perform reliably, and retain their appeal over time.
Ready to bring your next luxury residential project together?
Designing a cohesive interior for your clients? ExploreOPPOLIA luxury kitchen collections. Discover options to coordinate materials, finishes, and styles across rooms, then connect with the team to discuss your project’s specifications and design requirements.
