
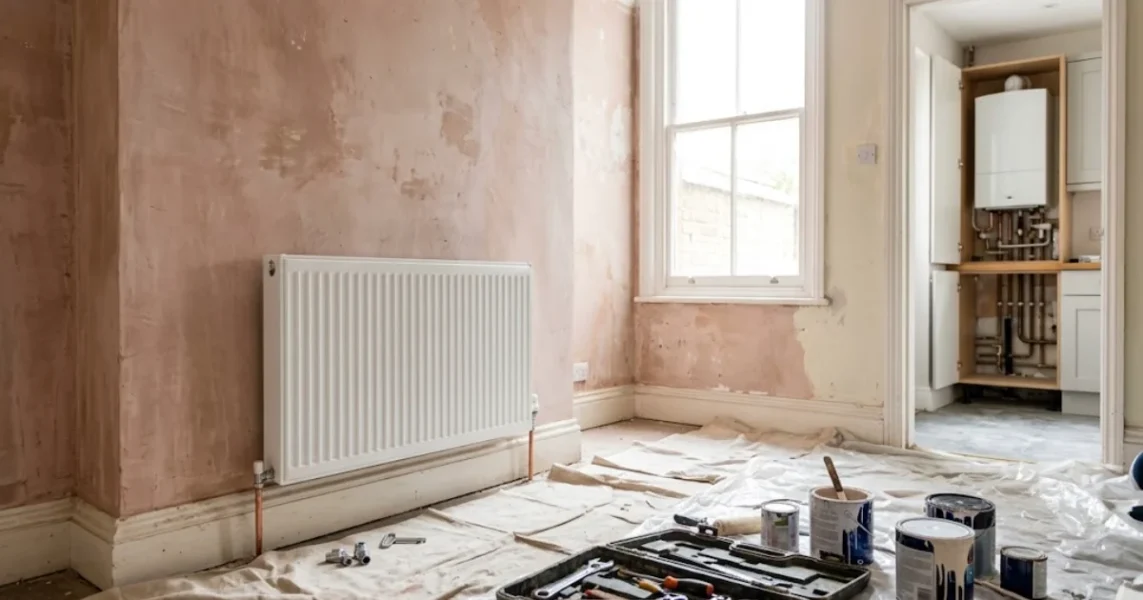
Renovation plans tend to begin with the visible things: flooring, kitchen layouts, paint colours, the way light moves through a room. The boiler sits in a cupboard or a utility space and rarely gets a say. Yet in an older home, the heating system is one of the few elements that will quietly decide whether the finished result is comfortable to live in. A useful starting point is the checklist of signs that a boiler is nearing the end of its working life at https://oliasplumbingandheating.co.uk/mag/signs-you-need-new-boiler/, which is worth reading before final decisions on layout and finishes are made.
Why timing matters
Replacing a boiler in a finished home usually means lifting floors, opening walls or rerouting pipes that have already been decorated. Doing the same work during a renovation, when surfaces are open and trades are on site, is far less disruptive. It also lets the heating be designed around the new floor plan rather than squeezed into the old one.
That is why many renovators decide on the heating strategy early, ideally before first-fix plumbing and electrics. The questions to settle include where the boiler will live, how the flue will terminate, what radiators or underfloor circuits the new layout needs, and whether hot water demand has changed because bathrooms are being added.
Signs an ageing boiler should be assessed
Boilers are commonly expected to last somewhere in the region of 10 to 15 years, depending on make, water quality and servicing history. A boiler within or beyond that range is worth a professional look as part of renovation planning. Warning signs include:
- repeated breakdowns or a fault that keeps returning after repair;
- noticeable noise, such as banging, whistling or gurgling;
- pilot or ignition problems and frequent lockouts;
- radiators that heat slowly or unevenly;
- yellow or orange flames instead of a steady blue flame (this needs an engineer’s attention promptly);
- a boiler that no longer has readily available parts;
- rising running costs with no change in how the home is used.
None of these automatically means the boiler must go. An engineer can often repair a fault or adjust the system. But the combination of age, repeated faults and a major building project often tips the balance towards replacement.
What changes in a renovated layout
A renovation rarely leaves heating demand untouched. An extension adds floor area. A loft conversion adds a room at the top of the house, where heat is hardest to deliver evenly. Opening up a kitchen and dining room creates one large space with different heat needs from two small ones. New en-suite bathrooms increase hot water demand, which affects the choice between a combination boiler and a system boiler with a stored cylinder.
An engineer sizing the system should work from heat loss calculations for the finished building, not from the size of the old boiler. Oversizing wastes money and can make a boiler cycle on and off; undersizing leaves rooms cold in winter.
Radiators, underfloor heating and insulation
Renovation also changes what is possible at the emitter end. Underfloor heating works well under tiled kitchens and bathrooms and pairs naturally with low-temperature operation. Larger or better-positioned radiators can replace old panels that were sized for a different layout. Insulation upgrades, such as loft insulation, wall insulation and better glazing, reduce how much heat a room needs in the first place, which can allow a smaller, more efficient system than the one it replaces.
It is sensible to finish insulation decisions before the final boiler sizing, since they change the numbers that sizing depends on.
Safety is part of the design
Anyone planning gas work should insist on a registered professional. In Great Britain, gas appliances and pipework must be installed and serviced by an engineer on the Gas Safe Register. Checking a card or searching the register online takes a minute and confirms what types of gas work that engineer is qualified to do.
The Health and Safety Executive explains why this matters on its gas safety pages, including the risks from poorly installed or poorly maintained appliances such as carbon monoxide. A carbon monoxide alarm in every room containing a fuel-burning appliance is a sensible addition during any renovation, particularly where walls and flues are being altered.
If you ever suspect a gas leak, do not use switches or naked flames, open doors and windows, and call the National Gas Emergency Service on 0800 111 999.
Questions to ask before work begins
When speaking to a heating engineer or installer, it helps to arrive with a short list of questions:
- Is the engineer Gas Safe registered, and for which appliances?
- What heat loss calculation is the proposed boiler size based on?
- How and where will the flue be routed, and does the new layout affect it?
- Will the existing pipework, radiators and cylinder be reused, and in what condition are they?
- What controls (programmable thermostat, zoning, weather compensation) will be included?
- What does the manufacturer’s guarantee require in terms of servicing?
- What certificates and commissioning paperwork will be provided at handover?
A reputable installer will answer these plainly and put the answers in writing.
A note on the practical side
A company such as Olia’s Plumbing & Heating, a Gas Safe registered heating business serving London, will usually begin with a survey of the existing system and a discussion of how the home will be used, rather than with a quotation. That is a reasonable test of any installer: do they ask about the building and the household before they name a boiler?
Summary
The kitchen island and the herringbone floor are what people photograph; the boiler is what they live with every winter. For older homes, treating the heating system as part of the renovation plan, rather than an afterthought, avoids disruption, produces a better-fitted system and puts safety in the hands of a registered engineer from the beginning.
