
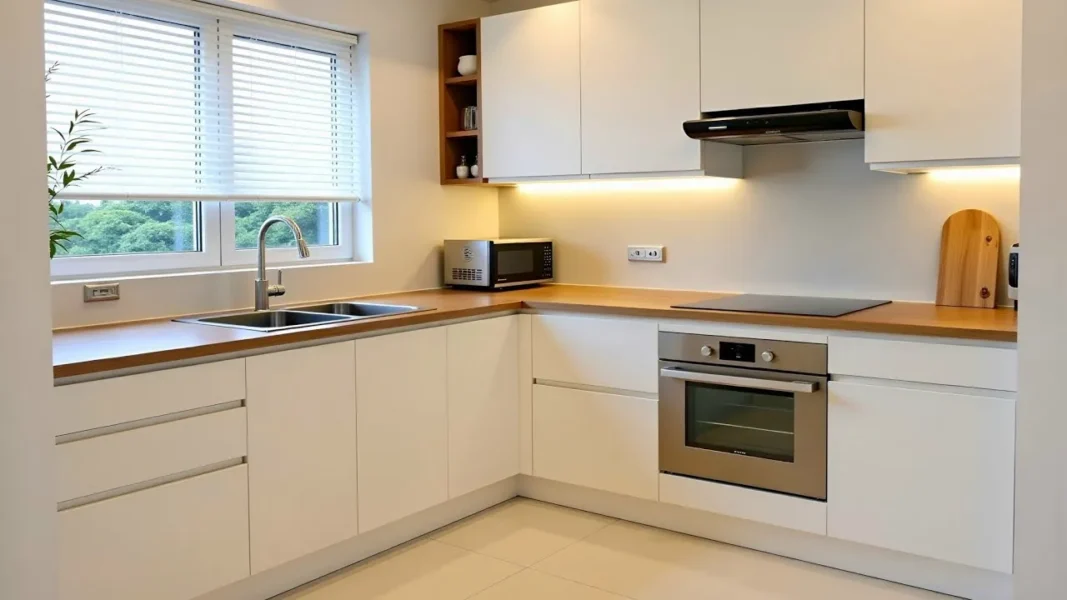
An outdated kitchen can make everyday life more frustrating than it needs to be. Limited counter space, crowded cabinets, poor lighting, and inefficient layouts can turn simple activities like preparing dinner or entertaining guests into unnecessary challenges. Custom kitchen remodeling and design services offer homeowners an opportunity to create beautiful, functional spaces tailored to their needs. For homeowners in Maryland, Lynch Design | Build specializes in luxurious, personalized kitchen remodels and renovations throughout the Baltimore area, including Baltimore, Harford, Howard, and Montgomery counties. Through comprehensive design-build solutions, the company helps transform outdated kitchens into sophisticated spaces featuring custom cabinetry, premium materials, and thoughtful layouts. Homeowners considering additional improvements can also explore bathroom remodeling in maryland to create a consistent design style throughout their homes.
Why Custom Kitchen Remodeling Is Worth the Investment
Think about how often you use your kitchen. From morning coffee to family dinners and weekend gatherings, it is one of the busiest areas of your home. When the layout doesn’t support your routine, even a spacious kitchen can feel inconvenient.
Custom kitchen remodeling addresses these challenges by creating a space designed around how you actually live.
For example, imagine replacing an awkward corner cabinet with accessible pull-out storage or expanding a narrow countertop into a spacious kitchen island. These seemingly simple changes can dramatically improve convenience.
A thoughtfully planned renovation can also enhance your home’s visual appeal and long-term marketability. Although the financial return depends on the project scope and local housing market, a well-designed kitchen offers everyday benefits that go beyond potential resale value.
The greatest advantage of custom remodeling is flexibility. Instead of accepting a standard design, homeowners can choose layouts, materials, finishes, and features that suit their individual preferences.
Designing a Kitchen That Reflects Your Lifestyle
A luxurious kitchen is not defined solely by expensive materials. True luxury comes from combining beautiful design with exceptional comfort and functionality.
Before selecting countertops or cabinet colors, consider how your household uses the kitchen.
Do you enjoy cooking elaborate meals? Do family members gather around the counter while dinner is prepared? Would additional storage make your mornings less stressful?
These questions help establish the foundation for a successful remodeling project.
Custom Cabinetry That Maximizes Every Inch
Insufficient storage is one of the most common complaints about older kitchens.
Custom cabinetry makes it possible to use available space more efficiently while maintaining a cohesive appearance.
For instance, floor-to-ceiling cabinets can provide additional storage without expanding the kitchen’s footprint. Deep drawers make heavy cookware easier to reach, while pull-out pantry shelves keep frequently used ingredients organized.
Homeowners who prefer a minimalist appearance can incorporate concealed appliance garages, integrated refrigerators, and hidden storage compartments.
The result is a kitchen that looks elegant while keeping everyday essentials within easy reach.
Premium Countertops and Beautiful Finishes
Countertops influence both the appearance and usability of a kitchen.
Quartz remains a popular option because of its durability, wide selection of finishes, and relatively simple maintenance. Granite offers distinctive natural patterns, while marble creates a timeless, luxurious appearance but requires more careful maintenance.
Selecting the right material involves considering more than appearance.
For busy households, stain resistance and maintenance requirements may matter more than dramatic veining or unusual colors.
Similarly, backsplashes, flooring, cabinet hardware, and fixtures should complement the overall design rather than compete for attention.
A balanced combination of materials creates a sophisticated kitchen that feels welcoming instead of overwhelming.
Kitchen Islands Designed for Everyday Living
A thoughtfully designed kitchen island can become the centerpiece of the room.
Beyond providing additional preparation space, an island can accommodate casual dining, extra storage, and convenient access to frequently used appliances.
For families with children, an island with comfortable seating can double as a homework station or breakfast area.
Homeowners who enjoy entertaining might prefer an oversized island with a beverage refrigerator, serving space, and seating for guests.
However, a larger island is not always better. Maintaining comfortable walkways and enough clearance around appliances is essential for a functional layout.
How Much Does a Custom Kitchen Remodel Cost?
Budget is often one of the first concerns homeowners have when considering a kitchen renovation.
The cost of a custom kitchen remodel varies considerably depending on the size of the space, the quality of materials, labor requirements, and the extent of structural changes.
A kitchen that needs new cabinets, flooring, and countertops will typically require a different investment from one involving wall removal, plumbing relocation, and a completely redesigned layout.
What Influences Kitchen Remodeling Costs?
Cabinetry is often a major expense, particularly when homeowners choose custom-built units with specialized storage features.
Countertop materials, appliance selections, flooring, and lighting also affect the final price.
Structural changes introduce additional considerations. Removing walls, relocating plumbing fixtures, or updating electrical systems may require engineering, permits, and specialized labor.
Homeowners should also consider the condition of their existing property.
In older Baltimore-area homes, outdated wiring, aging plumbing, uneven floors, or hidden water damage may become apparent once renovation begins.
These conditions can affect both the budget and construction schedule.
How to Plan a Realistic Budget
Start by distinguishing between essential improvements and optional upgrades.
For example, improving a cramped layout may be more important than installing the most expensive countertop material.
Discussing priorities with a professional remodeling team can help identify opportunities to control costs without compromising overall quality.
It is also wise to maintain a contingency reserve for unexpected conditions. A commonly used planning allowance is approximately 10% to 20% of the project budget, with older or more complex homes potentially requiring additional flexibility.
A detailed, project-specific estimate is more reliable than relying on a generic kitchen remodeling price found online.
The Benefits of Full-Service Kitchen Design-Build Solutions
Kitchen remodeling involves numerous decisions and several construction trades.
Without proper coordination, homeowners may find themselves managing separate designers, contractors, electricians, plumbers, and material suppliers.
A full-service design-build approach simplifies this process by bringing design planning and construction management together.
Instead of developing a design independently and discovering construction limitations later, designers and builders can collaborate from the beginning.
This coordination allows homeowners to make informed decisions about layouts, materials, budgets, and installation requirements.
For example, if a homeowner wants to relocate the kitchen sink to a central island, the team can evaluate plumbing feasibility before finalizing the design.
The same approach applies to electrical upgrades, ventilation requirements, lighting placement, and structural modifications.
Working with an integrated team can improve communication, reduce avoidable complications, and help maintain a consistent design vision throughout the renovation.
How Long Does a Kitchen Remodeling Project Take?
One of the most common questions homeowners ask is how long they will be without a fully functioning kitchen.
The answer depends on the complexity of the project.
A renovation involving surface replacements and limited layout changes may take considerably less time than a complete transformation requiring structural modifications.
A custom kitchen remodeling project generally moves through several stages.
Initial Consultation and Planning
The process begins with discussing your goals, reviewing the existing space, and establishing design priorities.
During this phase, homeowners should communicate their preferred style, storage requirements, appliance needs, and approximate budget.
Design Development and Material Selection
Designers prepare layouts and help homeowners choose cabinetry, countertops, flooring, fixtures, and other finishes.
Custom cabinetry and specialty materials may have significant lead times, making early selections particularly important.
Permits and Construction Preparation
Projects involving structural changes, electrical upgrades, or plumbing modifications may require permits and inspections.
Requirements depend on the property’s location and the proposed work.
Construction and Installation
Construction may involve demolition, structural work, rough plumbing and electrical installation, flooring, cabinetry, countertops, appliance connections, and finishing details.
Final Inspection and Walkthrough
The completed kitchen is reviewed to identify outstanding adjustments and confirm that installed features function as intended.
While the on-site construction phase may last several weeks to a few months, design preparation, approvals, and material ordering can extend the overall schedule.
A professional remodeling contractor should provide a project-specific timeline and explain factors that could affect completion.
Popular Luxury Kitchen Design Trends
Kitchen design trends continue to evolve, but homeowners increasingly value spaces that balance modern convenience with timeless appeal.
Warm, Natural Materials
Natural wood cabinetry, stone-inspired surfaces, and warm neutral tones create kitchens that feel refined and comfortable.
Combining textured materials with clean architectural lines can produce a modern appearance without making the space feel cold.
Statement Lighting
Pendant lights above kitchen islands can add visual interest while providing useful illumination.
Layering decorative fixtures with recessed and under-cabinet lighting helps create a kitchen that functions well throughout the day.
Smart and Integrated Appliances
Modern kitchens can incorporate smart ovens, energy-efficient refrigerators, touchless faucets, and adjustable lighting systems.
Choosing technology based on practical needs is more valuable than adding features that rarely get used.
Personalized Beverage Stations
Built-in coffee bars, wine storage, and dedicated beverage preparation areas are increasingly popular in custom kitchens.
These features can improve organization and make entertaining more convenient.
5 Common Kitchen Remodeling Mistakes to Avoid
Even the most attractive design can become frustrating when practical considerations are overlooked.
1. Prioritizing Appearance Over Functionality
A beautiful kitchen becomes inconvenient when the refrigerator, sink, and cooking areas are poorly positioned. Layout planning should always consider movement, preparation space, and everyday routines.
2. Underestimating Storage Requirements
Replacing old cabinetry without evaluating storage needs can recreate the same organizational problems. Plan dedicated spaces for cookware, small appliances, pantry items, and cleaning supplies.
3. Ignoring Proper Lighting
Relying on a single ceiling fixture can leave work surfaces poorly illuminated. Combining task, ambient, and decorative lighting creates a more comfortable environment.
4. Choosing Materials Based Only on Appearance
Some premium materials require frequent maintenance or are vulnerable to staining and scratching. Consider durability, cleaning requirements, and household activity before making selections.
5. Starting Construction Without a Clear Plan
Changing layouts, appliances, or materials after construction begins can increase costs and cause delays. Detailed planning and early coordination help reduce expensive adjustments.
Avoiding these mistakes can make the difference between a kitchen that simply looks impressive and one that performs beautifully for years.
Kitchen Remodeling Considerations for Baltimore-Area Homes
Homes throughout Baltimore, Harford, Howard, and Montgomery counties feature a wide variety of architectural styles, from older townhouses and traditional properties to spacious suburban residences.
Each style presents different remodeling opportunities and limitations.
For example, an older Baltimore rowhouse may have a narrow kitchen with limited natural light. Opening the space to an adjacent dining area could improve movement and create a brighter, more welcoming atmosphere, provided structural conditions allow the change.
In larger suburban homes, homeowners may want to reconfigure existing space to accommodate a generous kitchen island, walk-in pantry, or expanded entertaining area.
Older properties may also require updates to electrical systems, plumbing, or ventilation before installing modern appliances.
Historic architectural details introduce another consideration. Preserving original features while incorporating modern conveniences can create a kitchen that respects the home’s character.
Working with professionals familiar with local housing styles and building requirements helps homeowners navigate these challenges while making the most of their existing space.
Questions to Ask Before Hiring a Kitchen Remodeling Contractor
Choosing the right remodeling company is just as important as selecting the design itself.
Before committing to a contractor, homeowners should ask several essential questions:
- Can you show examples of completed kitchen remodeling projects similar to mine?
- Will your team manage both design and construction?
- What is included in the written estimate?
- How are unexpected repairs and design changes handled?
- Who coordinates permits, subcontractors, and inspections?
- What is the anticipated project schedule?
- How will progress updates be communicated?
- What warranties or workmanship protections are provided?
The answers can help clarify expectations and reveal how a company approaches communication, project management, and quality control.
Homeowners should also verify applicable licenses and insurance coverage, review references, and understand payment terms before signing a contract.
A reputable remodeling partner should be willing to explain its process and help clients make informed decisions.
Getting Ready for Your Kitchen Transformation
Before scheduling your first design consultation, spend some time evaluating what works and what doesn’t in your current kitchen.
Pay attention to everyday frustrations.
Perhaps the dishwasher blocks a walkway when opened, or the pantry is too far from the main food preparation area. Maybe your kitchen lacks accessible outlets or sufficient counter space near the stove.
These observations provide valuable information for the design process.
Collect photographs of kitchens that appeal to you, but focus on specific elements rather than attempting to replicate an entire room.
You might appreciate the cabinetry in one photograph, the lighting in another, and the kitchen island layout in a third.
It also helps to establish a list of priorities and consider how your needs may change over time.
A kitchen designed for long-term comfort should accommodate both your current lifestyle and reasonable future needs.
Conclusion: Create a Kitchen That Works Beautifully for You
Custom kitchen remodeling is about more than replacing cabinets or installing new countertops. It is an opportunity to rethink how one of the most important spaces in your home looks, feels, and functions.
Whether your priorities include better storage, improved cooking efficiency, a more welcoming entertainment area, or a complete luxury transformation, thoughtful planning is the foundation of a successful renovation.
The best kitchens combine personalized design, durable materials, quality craftsmanship, and practical layouts that make everyday activities easier.
For Maryland homeowners considering a renovation, the next step is to identify the challenges in their existing space, establish a realistic investment range, and consult an experienced design-build professional.
With the right planning and expertise, an outdated kitchen can become a sophisticated, functional gathering place that enhances daily life for many years to come.
