
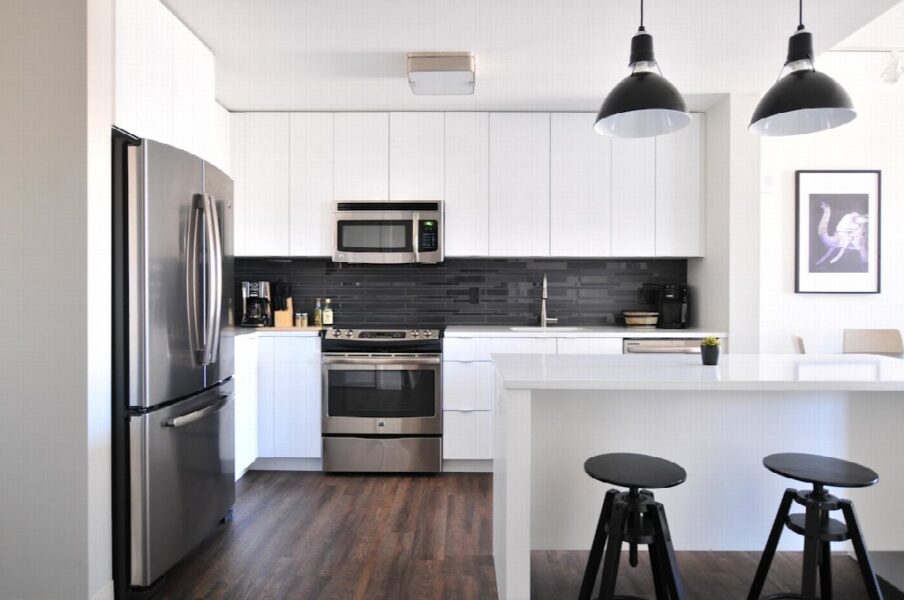
Appliance placement decides how smoothly a kitchen works day to day. When the fridge, cooktop, oven, and sink sit in a thoughtful triangle—or a modern work zone layout—cooking feels calm instead of chaotic. Poor placement adds steps, crowding, and frustration. Strong placement, guided by experienced kitchen designers in Toronto, turns the same square footage into a space that supports how you actually cook, host, and clean.
Why Workflow Comes Before Looks
A luxury kitchen should look refined, but beauty alone is not enough. If you cross the room every time you move from fridge to prep counter, or block the dishwasher while someone else cooks, the room fights you. Yorkville Design Centre has spent over fifty years shaping kitchens that blend form and function, so layout decisions sit at the centre of every project—not as an afterthought once finishes are chosen.
The Classic Work Triangle—and Modern Work Zones
The traditional work triangle links fridge, sink, and cooktop. It still helps in many Toronto and Barrie homes, especially when one cook leads meal prep. Larger kitchens often need work zones instead: a prep zone near the sink, a cooking zone around the range or cooktop, a clean-up zone by the dishwasher, and a cold-storage zone�at the fridge. Each zone needs clear counter space and a path that does not cut through another person’s task.
- Prep zone: Knife work and washing need landing space on both sides of the sink.
- Cooking zone: Heat-safe counter beside the cooktop keeps utensils and ingredients within reach.
- Clean-up zone: Dishwasher placement beside the sink shortens the unload path to cabinetry.
- Storage zone: Fridge doors should open toward a clear aisle, not into a busy walkway.
Clearances, Aisles, and Shared Cooking
Even excellent appliances fail if doors and drawers collide. Plan pull-out fridge doors, oven swings, and island seating so two people can pass without turning sideways. In open-concept homes common across the GTA and cottage country, islands often become the second prep surface—so appliance placement must respect how guests gather without blocking the cook.
How Custom Cabinetry Supports Efficiency
Placement is only half the story. Custom cabinetry can put pots near the cooktop, everyday dishes near the dishwasher, and tall pantry storage beside the fridge. Homeowners searching for refined kitchen cabinets in Barrie benefit from the same full-service approach Yorkville Design Centre brings to Toronto projects: 3D visualization, careful material selection, and oversight from concept through installation.
Start With How You Live
Before choosing finishes, map a typical week: weeknight dinners, weekend baking, entertaining, and grocery unloading. Bring those habits to a complimentary consultation at Yorkville Design Centre’s showroom at 87 Avenue Road. As Toronto’s exclusive Downsview Kitchens showroom—and a studio that also works with lines such as Ateliers Jacob—the team can test layouts visually so appliance placement supports efficiency without sacrificing the sculptural, architecturally driven look the firm is known for.
Frequently Asked Questions
Should the dishwasher always sit next to the sink?
Usually yes, because it shortens rinsing and loading. In some layouts a short run of counter between them still works if the aisle stays clear.
Where should a wall oven go in a luxury kitchen?
At a comfortable height near a landing counter, away from the main traffic path, so hot dishes can rest safely without blocking the cooktop.
Can appliance placement be fixed without a full renovation?
Small upgrades help, but relocating plumbing and ventilation often needs a broader redesign. A consultation clarifies what is realistic in your home.
