
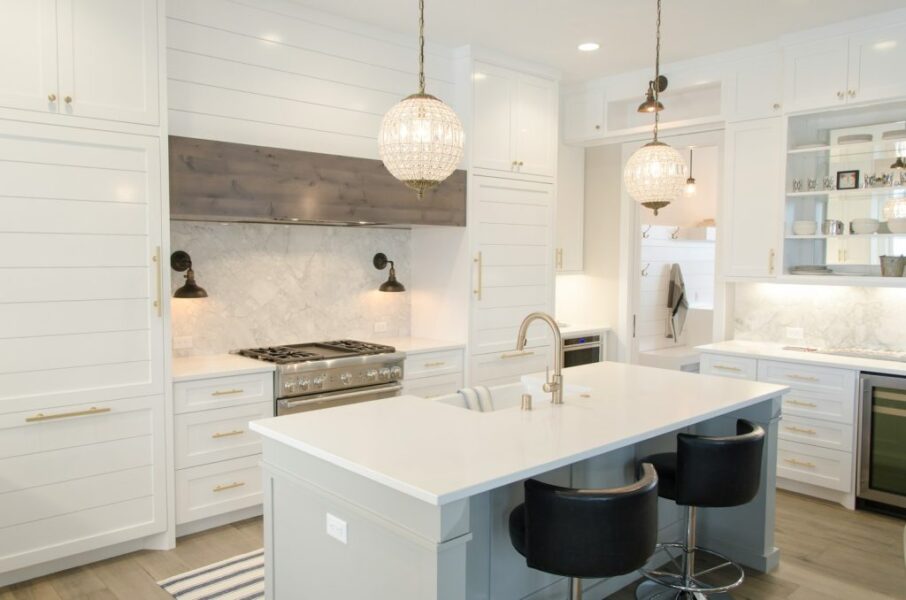
A custom kitchen remodel should improve far more than appearance. It should solve layout problems, increase storage, support everyday routines, and create a space that feels connected to the rest of the home. Lynch Design | Build is a strong example of this approach, providing luxurious and personalized kitchen renovations across Baltimore, Harford, Howard, and Montgomery counties. The company helps Maryland homeowners transform outdated interiors through full-service design-build planning, material selection, construction, and project management. Homeowners considering several upgrades can also explore its bathroom remodeling in Maryland services.
From my experience reviewing residential renovations, the most successful luxury kitchens are not always the largest or most expensive. They are the kitchens where every decision supports how the room is actually used.
What Is a Custom Kitchen Remodel?
A custom kitchen remodel is designed around the property, the household, and the homeowner’s preferred style. Unlike a basic cosmetic update, it may involve changing the layout, moving plumbing or electrical services, installing tailored cabinetry, upgrading lighting, replacing flooring, and integrating new appliances.
The project may also include structural work, such as removing a wall, widening an opening, or creating space for an island or pantry.
A full-service design-build company coordinates these elements under one team. This reduces the need for homeowners to manage separate designers, contractors, tradespeople, and suppliers.
It also helps ensure that the finished kitchen remains consistent with the approved design.
Start With the Problems in the Existing Kitchen
Before choosing cabinet colors or countertop materials, homeowners should identify what is not working.
The National Association of Home Builders recommends creating a clear list of needs and priorities before starting a remodeling project.
Consider how the kitchen performs during a normal day. There may be too little preparation space, poor lighting, awkward appliance placement, limited pantry storage, or an island that interrupts movement.
The design should also reflect how many people use the room. A family kitchen may need space for cooking, dining, homework, and storage. A kitchen designed mainly for entertaining may benefit from a beverage station, generous island seating, and a separate serving area.
These practical requirements should guide the design from the beginning.
Design the Layout Around Daily Activity
The traditional kitchen work triangle connects the sink, refrigerator, and cooking surface. It remains useful, but many modern kitchens perform better when they are organized into activity zones.
A preparation zone should include clear countertop space near the sink, waste bin, utensils, and frequently used ingredients. The cooking zone should keep cookware, ovens, and ventilation within easy reach. Cleaning areas should allow the dishwasher and bins to be used without blocking the main walkway.
Larger kitchens may also include a coffee station, pantry zone, baking area, or drinks refrigerator. These additions can prevent guests and family members from entering the main cooking area.
The National Kitchen & Bath Association planning guidelines provide useful recommendations for clearances, seating, storage, accessibility, lighting, ventilation, and appliance placement.
Good planning makes the kitchen easier to use before decorative finishes are even considered.
Use Cabinetry to Improve Storage and Organisation
Cabinetry has the greatest influence on both the appearance and function of a kitchen.
Custom cabinetry can be designed around the room’s exact dimensions. This is particularly valuable in older Maryland homes where walls, ceilings, and corners may not suit standard cabinet sizes.
Deep drawers can make cookware easier to reach. Tall pantry units can use the full height of the room. Pull-out shelves, tray dividers, appliance garages, and integrated waste bins can reduce countertop clutter.
Storage should be planned according to use. Everyday dishes should sit close to the dishwasher, while pans and utensils should be stored near the cooking area. Small appliances need dedicated locations with access to power.
A high-end cabinet should also feel well made. Strong drawer boxes, smooth runners, durable hinges, precise alignment, and a resilient finish matter as much as the door style.
Choose Materials for Real-World Performance
Luxury materials should be selected for durability as well as appearance. Kitchens are exposed to heat, moisture, food acids, grease, staining, and frequent cleaning.
Countertop choices may include quartz, granite, marble, porcelain, sintered stone, stainless steel, or timber. Each material has different maintenance needs, heat resistance, repair options, and visual characteristics.
A homeowner who cooks frequently may value stain resistance and easy cleaning. Someone creating a highly decorative kitchen may prioritise the natural movement of stone or the warmth of wood.
Flooring also needs careful consideration. Hardwood can create continuity with adjoining rooms, while porcelain tile offers strong resistance to moisture and wear. The subfloor must be checked before installation because movement or unevenness can damage the finished surface.
The backsplash should support the wider material palette. Stone slabs and large-format tiles create fewer grout lines, while smaller tiles can introduce texture and pattern.
Create a Layered Lighting Plan
One ceiling light is rarely enough for a kitchen.
A strong lighting design combines general illumination, focused task lighting, and decorative fixtures. Recessed lights may brighten the room overall, while under-cabinet lighting improves visibility across worktops.
Pendant lights can define an island, but they should not obstruct views or create glare. Interior cabinet lighting may also be useful in glass-front units or deep pantry storage.
Switch positions, dimmers, electrical circuits, and smart controls should be planned before the cabinetry is installed. Adding them later can be disruptive and expensive.
Natural light should also be considered. Windows, glazed doors, reflective finishes, and sightlines into adjoining rooms can make the kitchen feel more open without increasing its footprint.
Select Appliances Early
Appliance dimensions affect cabinet sizes, ventilation, electrical requirements, plumbing, and circulation space. For this reason, major appliances should be selected before the kitchen design is finalised.
A refrigerator that is deeper than the cabinetry may project into the room. A professional-style range may require stronger ventilation. Wall ovens need nearby landing space, and an open dishwasher should not block the main walkway.
Energy performance is another factor. According to ENERGY STAR, certified electric cooking products use less energy on average than standard models. Induction can also transfer heat efficiently to compatible cookware while releasing less excess heat into the room.
Appliances should still be chosen according to cooking habits. A household that prepares large meals may need different equipment from one that values concealed appliances and simple daily use.
What Makes a Kitchen Feel Luxurious?
Luxury is created through precision, proportion, and material quality.
Integrated appliances, custom cabinetry, natural stone, statement lighting, bespoke metalwork, and carefully detailed islands can all elevate a kitchen. However, the quality of installation is just as important.
Cabinet doors should align cleanly. Worktop seams should be positioned thoughtfully. Flooring transitions should feel intentional. Hardware should be comfortable to use and consistent throughout the room.
A kitchen can include expensive materials and still feel poorly designed if the layout is awkward or the finishes compete with each other.
The most refined kitchens usually have a controlled material palette. Timber, stone, metal, paint, and lighting should work together rather than compete for attention.
Why Full-Service Design-Build Matters
Kitchen remodeling involves architecture, cabinetry, plumbing, electrical work, ventilation, flooring, lighting, appliances, and finish carpentry.
These systems are closely connected. Moving a sink affects plumbing. Adding an island may require electrical work. A larger range may need upgraded ventilation. Removing a wall may reveal structural or mechanical complications.
A design-build company coordinates these decisions before and during construction. The designer and construction team work from the same project plan, reducing the risk of conflicting measurements, overlooked clearances, or materials being ordered too early.
This model can also make communication easier because the homeowner has one main team responsible for the project.
A detailed contract should explain the scope of work, allowances, payment schedule, product selections, permit responsibilities, change-order process, site protection, cleanup, and warranty coverage.
How to Choose a Kitchen Remodeling Company
Homeowners should look beyond attractive portfolio images.
A good remodeling company should be appropriately licensed and insured, provide a detailed scope of work, and explain who will manage the project. It should also be clear who orders materials, handles permits, coordinates inspections, and communicates schedule changes.
Ask to see completed kitchens with a similar size, age, or architectural style to your own property. Pay attention to cabinet alignment, worktop seams, lighting placement, flooring transitions, and finish carpentry.
The company should also explain how it handles hidden damage. Older kitchens may contain outdated wiring, plumbing issues, uneven subfloors, moisture damage, or structural conditions that are not visible before demolition.
Clear communication about these possibilities is part of professional project planning.
Final Thoughts
Custom kitchen remodeling gives homeowners the opportunity to solve long-standing problems while creating a room that feels personal, comfortable, and architecturally connected to the home.
The strongest projects begin with function. Layout, storage, lighting, appliances, materials, ventilation, and access should be planned together before decorative details are finalised.
Whether the goal is a classic Maryland kitchen, a clean contemporary interior, or a warm transitional space, luxury should never come at the expense of usability.
A successful kitchen is not simply impressive when photographed. It should feel natural to cook in, easy to maintain, and enjoyable to live with every day.