
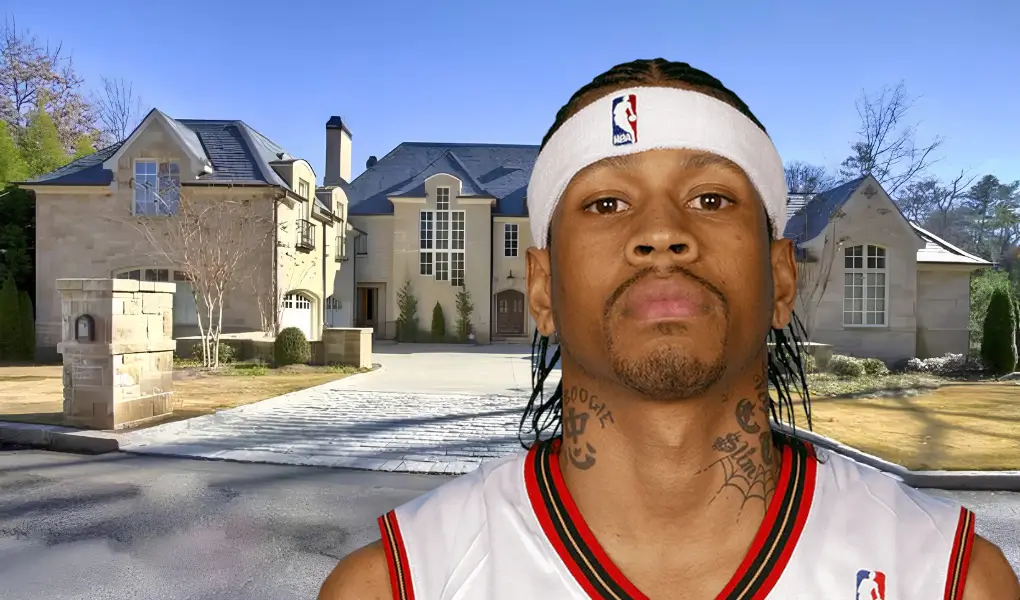
Allen Iverson’s established home base is Ballantyne, an upscale community in south Charlotte, North Carolina. His family residence sits beside a golf course and includes a driveway basketball hoop, a home office, and a room dedicated to career memorabilia.
The Allen Iverson house in Charlotte is more private and restrained than the trophy estates he owned during his NBA career. Its known features reveal a home shaped around family routines, work, recreation, and personal history rather than oversized formal spaces.
Quick Facts About Allen Iverson’s House
| Property detail | Information |
|---|---|
| Resident | Allen Iverson |
| Location | Ballantyne, Charlotte, North Carolina |
| Property type | Large detached family residence |
| Setting | Beside a golf course |
| Indoor features | Home office and memorabilia room |
| Outdoor features | Driveway basketball hoop |
| Memorabilia | Framed NBA All-Star jerseys and SLAM magazine covers |
| Primary function | Family living, private work, and recreation |
| Exact address | Not publicly disclosed |
| Square footage | Not publicly disclosed |
| Current market value | Not publicly disclosed |
Where Does Allen Iverson Live?
Allen Iverson lives in the Charlotte, North Carolina area. His home is in Ballantyne, a planned community in the southern part of the city.
Sports Illustrated documented Iverson’s life in Ballantyne with Tawanna Iverson and three of their children. The residence stands beside a golf course and is described as large, although smaller than his former Villanova mansion.
GQ confirmed Charlotte as Iverson’s home base in 2023. The profile described his weekday routine, including working from his home office between school trips for his youngest daughter.
These details establish the Charlotte residence as a functional family home rather than a ceremonial celebrity estate.
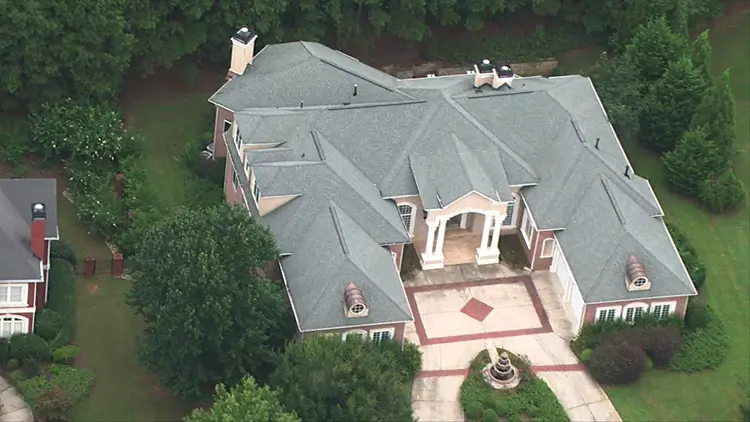
Inside Allen Iverson’s Charlotte House
Only a limited number of interior and exterior features are known. Those details still reveal how Iverson uses the property.
A Private Room for Career Memorabilia
Iverson has a dedicated room decorated with framed NBA All-Star Game jerseys and SLAM magazine covers. The space functions as both a retreat and a personal archive.
Displaying memorabilia in one dedicated room protects shared living areas from becoming visually crowded. It also creates a controlled environment for valuable textiles, framed prints, awards, and career objects.
For long-term preservation, sports memorabilia benefits from limited direct sunlight, stable humidity, and secure wall mounting. These considerations matter more than decorative extravagance.
A Home Office for Daily Work
Iverson uses a home office for email, phone calls, and work connected to his autobiography and business interests. His regular use of the room confirms that it is an active workspace, not a decorative study.
A well-positioned home office improves separation between professional and family routines. Acoustic privacy, natural light, storage, and reliable technology are more valuable here than oversized dimensions.
The room also reflects how luxury homes have changed. Dedicated working space now carries greater practical value than formal rooms used only for occasional entertaining.
A Basketball Hoop in the Driveway
The property has a basketball hoop in the driveway. Iverson has used it to shoot with his son, making the space part of the family’s daily recreation.
A driveway hoop offers several advantages over a full private court. It requires less land, creates fewer drainage concerns, and remains close to the main house.
Its placement also makes spontaneous use easier. A full court may look more impressive, but a simple hoop often serves a family more regularly.
What the Home’s Layout Tells Us
The known features suggest that Iverson’s house is divided into clear functional zones.
The home office supports work. The memorabilia room creates a private leisure space. The driveway supports recreation, while the main residence accommodates everyday family life.
This type of zoning improves how a large home performs. Residents can work, relax, and exercise without forcing every activity into the primary living areas.
The result is a property that appears luxurious through space and privacy, but remains grounded in daily use.
Living Beside a Golf Course
Allen Iverson’s Ballantyne house stands beside a golf course, although he does not play golf.
Golf-course homes often benefit from longer rear views and greater visual openness. A fairway can create a stronger sense of space than a conventional residential lot surrounded by neighbouring houses.
The setting can also present design challenges. Homes near active fairways may need protection from stray balls, irrigation noise, landscape restrictions, and reduced rear privacy.
Successful golf-course properties often use layered planting, covered terraces, durable glazing, and carefully positioned bedrooms. These features help preserve views while reducing exposure.
These are general considerations for golf-course homes. Specific construction details for Iverson’s property have not been disclosed.
Why Ballantyne Works for a Private Luxury Residence
Ballantyne combines suburban housing with access to Charlotte’s business, retail, dining, and entertainment districts.
The area was originally associated with corporate offices, single-family homes, golf communities, and low-density suburban development. It is now becoming a more varied mixed-use district.
New projects include rental townhomes, a 26-storey luxury residential tower, expanded retail space, and new community infrastructure. Charlotte’s first Wegmans is also scheduled to open in Ballantyne in late 2026.
This development strengthens Ballantyne’s position as a self-contained residential destination. Residents can access more services without travelling into central Charlotte for every need.
For a high-profile resident, the area offers an effective balance:
- Large detached homes
- Established residential communities
- Golf-oriented surroundings
- Access to Charlotte
- Greater privacy than dense urban districts
- Expanding shops and services
Ballantyne’s transformation also improves the market relevance of existing luxury homes. Properties with larger lots and established landscaping remain distinct as newer apartments and townhouses increase local density.
Architectural Character of the Charlotte Residence
The architectural style, building materials, construction year, bedroom count, bathroom count, acreage, and total floor area have not been publicly disclosed.
Those details should not be inferred from unrelated Ballantyne listings.
What can be assessed is the home’s functional character. Its known spaces support a practical form of luxury based on privacy, family use, personal display, and flexible work.
That differs from traditional celebrity mansions built around double-height entrance halls, formal dining suites, large entertainment wings, and numerous specialist rooms.
Large formal spaces can create an impressive first impression. They also increase heating, cooling, cleaning, furnishing, and maintenance costs.
Iverson’s Charlotte home represents a more controlled residential model. Its value lies in how its spaces support his current life.
Ownership and Property Records
The exact address, parcel number, recorded owner, purchase price, assessed value, and ownership structure of Allen Iverson’s Charlotte home have not been publicly disclosed.
Without a confirmed parcel, the property cannot be accurately connected to an individual deed, limited liability company, trust, tax bill, or assessment record.
Mecklenburg County maintains ownership, deed, tax, and building information through its property record system. A correct address or parcel number is required before those records can be assigned to a specific residence.
How the Charlotte Home Differs From His Former Mansions
Allen Iverson’s real estate history includes several much larger and more formal properties.
The contrast helps explain why his Charlotte residence is significant.
Former Villanova Estate
Iverson’s former Villanova estate covered 12,999 square feet. It included five bedrooms, nine full bathrooms, one half bathroom, a two-storey reception hall, a restaurant-quality bar, a library, a home theatre, and a separate apartment.
Outdoor amenities included a saltwater swimming pool and several terraces. The estate sold to a later owner for $2.19 million in December 2014.
This was a classic trophy property. The double-height entrance, extensive entertainment spaces, guest accommodation, and outdoor amenities created a strong sense of scale.
However, estates of this size demand substantial maintenance. Pools, terraces, theatre systems, guest apartments, and tall interior spaces all add operational costs.
Former Gladwyne House
Iverson also owned a brick Colonial-style home in Gladwyne, Pennsylvania. He sold it in 2006 for $2.85 million.
The house was built in 1998 and measured 8,141 square feet on approximately two acres. It contained six bedrooms and seven bathrooms.
Later renovations introduced wide-plank wood floors, modern lighting, a redesigned kitchen, an updated office, and a lower-level entertainment area.
The Gladwyne property had a more traditional residential structure than the Villanova estate. Its two-storey brick exterior and formal room arrangement reflected established Main Line architecture.
Former Alpharetta Mansion
Iverson purchased a European-style mansion in Alpharetta, Georgia, for $2.19 million in 2006.
The two-storey brick house measured approximately 6,000 square feet. It included seven bedrooms and 7.5 bathrooms. Wells Fargo took ownership through foreclosure in 2017, and the property sold for $725,000 in 2019.
Its European styling, formal interiors, moulding, columns, and specialised entertainment spaces represented the ornate luxury preferences common during the early 2000s.
That approach can create visual drama, but heavily styled interiors often age faster than simpler layouts. Updating ornate finishes can also require greater renovation investment.
A Shift From Trophy Property to Practical Luxury
Iverson’s former homes emphasised scale, formal entertaining, and visual impact.
His Charlotte home emphasises privacy, family routines, work, recreation, and personal history.
That change reflects a broader shift in luxury housing. Many owners now place greater value on spaces they use every day.
A well-designed home office may offer more value than a formal library. A driveway hoop may see more use than a complete indoor court. A dedicated memorabilia room may feel more personal than a large reception hall.
Practical luxury is not defined by having fewer features. It is defined by selecting features that match the resident’s actual life.
Allen Iverson’s House and Real Estate Portfolio
Iverson’s property history includes homes in Pennsylvania, Georgia, and North Carolina.
His earlier houses followed the luxury-estate model associated with peak professional earnings. They featured large floor plans, formal architecture, entertainment spaces, swimming pools, and guest facilities.
The Ballantyne residence follows a quieter model. It provides space without depending on highly visible architecture or a long list of resort-style amenities.
From a portfolio perspective, this reduces unnecessary complexity. Large amenity-heavy estates can carry significant costs even when their rooms remain unused.
Frequently Asked Questions
Where does Allen Iverson live?
Allen Iverson lives in the Charlotte, North Carolina area. His established residence is in Ballantyne, an upscale community in south Charlotte. The large family home stands beside a golf course and includes a driveway basketball hoop, home office, and memorabilia room.
Is Allen Iverson’s house in Charlotte?
Yes. Allen Iverson’s house is in the Ballantyne area of Charlotte, North Carolina. Ballantyne offers large detached homes, golf communities, suburban privacy, and convenient access to Charlotte’s business and entertainment districts.
What is inside Allen Iverson’s house?
Allen Iverson’s house includes a home office and a private room decorated with framed All-Star Game jerseys and SLAM magazine covers. The property also has a basketball hoop in the driveway, where Iverson has played with his son.
How big is Allen Iverson’s current house?
The total square footage of Allen Iverson’s Charlotte house has not been disclosed. Sports Illustrated described it as a large home, but noted that it was smaller than his former 12,999-square-foot estate in Villanova.
How much is Allen Iverson’s Charlotte house worth?
The current market value of Allen Iverson’s house has not been disclosed. An accurate valuation would require the property’s parcel number, floor area, lot size, condition, construction details, and recent comparable sales.
Does Allen Iverson still own his former mansions?
Allen Iverson no longer owns the former Villanova, Gladwyne, or Alpharetta properties covered here. His Alpharetta house sold in 2019, while the Gladwyne home was sold by Iverson in 2006.
