
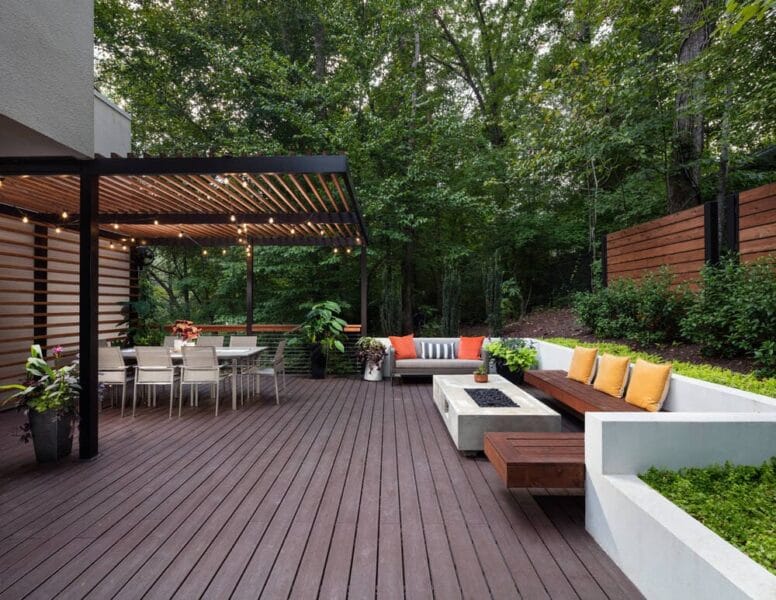
The backyard decks that add the most value are rarely the largest. They are the ones that feel structurally permanent, visually connected to the house, and easy to use every day.
A well-designed deck can improve home value and marketability by adding practical outdoor living space. The strongest results come from balanced proportions, durable materials, and safe construction.
Quick Facts
| Question | Practical Answer |
|---|---|
| Can a backyard deck add home value? | Yes, when it is permitted, well-built, appropriately sized, and useful. |
| Which material offers the best value? | Wood often costs less upfront, while composite reduces routine maintenance. |
| What layout appeals to most buyers? | A clear dining zone, comfortable circulation, and direct indoor access. |
| Which luxury features matter most? | Shade, lighting, privacy, built-in seating, and an outdoor cooking area. |
| What can reduce value? | Poor drainage, unstable railings, awkward stairs, excessive scale, and unapproved work. |
Do Backyard Decks Really Add Home Value?
A deck adds value by creating usable space without enclosing another room. It can support dining, entertaining, cooking, and quiet relaxation within one compact footprint.
Buyer demand supports that logic. Research from the National Association of Home Builders found that 75% of surveyed buyers considered a deck either essential or desirable. Demand for outdoor kitchens, fireplaces, and built-in grills also increased with the home’s price point.
Zonda’s 2024 national Cost vs. Value report estimated an 83% cost recovery for a wood deck addition and 68% for a composite deck. These figures provide useful benchmarks, but they are not guaranteed resale returns.
In my experience, scale, circulation, structure, and weather exposure matter more than decorative extras. Buyers may admire an expensive finish, but they quickly notice poor access, movement underfoot, or an awkward relationship with the garden.
Start With a Layout That Feels Like Part of the House
A successful deck should feel like a natural extension of the home rather than a platform added as an afterthought.
The layout should respond to the position of doors, indoor rooms, garden views, sunlight, neighbouring properties, and everyday movement.
Create a Direct Indoor-Outdoor Connection
The best deck location usually aligns with a kitchen, dining room, or main living area. This shortens walking routes and makes outdoor meals easier.
A deck reached through an awkward side door will often be used less frequently. Buyers notice that inconvenience, even when the materials look expensive.
The threshold should be safe, weather-resistant, and easy to cross. Where possible, wider doors or glazed openings can also strengthen the visual connection between the interior and garden.
Divide the Deck Into Clear Activity Zones
One large platform can feel empty without thoughtful spatial planning. A better approach is to divide the surface into areas for dining, conversation, cooking, and circulation.
Furniture dimensions should guide the design. A dining table needs enough surrounding space for chairs to move without blocking stairs, doors, or walking routes.
Board direction, planters, built-in benches, lighting, or slight level changes can help define zones without creating solid barriers.
Keep the Deck Proportional to the Property
An oversized deck can consume the garden, reduce privacy, and leave little space for planting or lawn. A small deck can also feel underwhelming beside a large luxury home.
The correct scale protects views, green space, and natural movement through the property. It should extend the architecture rather than compete with it.
On sloped gardens, multiple levels can improve access. However, each additional level creates more stairs, railings, structural connections, and maintenance points.
Choose Decking Materials for Climate and Maintenance
Material quality affects appearance, but construction detailing determines long-term performance.
Even premium decking boards can deteriorate when water becomes trapped around joists, ledgers, posts, or poorly ventilated spaces.
| Material | Main Advantage | Main Limitation | Best Suited To |
|---|---|---|---|
| Pressure-treated wood | Lower initial cost | Requires ongoing finishing and inspection | Budget-conscious projects |
| Cedar | Warm colour and natural character | Weathers and needs maintenance | Traditional or contemporary homes |
| Hardwood | Dense and refined appearance | Higher cost and careful sourcing requirements | High-end architectural decks |
| Composite | Low routine maintenance | Higher upfront cost and heat movement concerns | Busy households |
| PVC | Strong moisture resistance | Lower grades may look less natural | Wet or demanding exposures |
Pressure-Treated Wood
Pressure-treated timber remains one of the most accessible decking materials. It offers a lower initial cost and can perform well when correctly installed and maintained.
Its appearance is more basic than premium timber or composite. It may also require regular cleaning, staining, or sealing, depending on climate and exposure.
Cedar Decking
Cedar offers natural warmth and works well with traditional, rustic, and contemporary architecture.
Its colour changes with weather exposure unless it is regularly finished. Homeowners should decide whether they prefer the original tone or a naturally weathered appearance.
Hardwood Decking
Dense hardwoods can create a refined, high-end finish. Their rich grain and visual weight often suit architect-designed homes and luxury landscapes.
However, hardwood requires careful installation. Material sourcing, fastening methods, expansion, and maintenance should all be considered before selection.
Composite Decking
Composite boards appeal to homeowners who want less routine maintenance. They do not require the same staining schedule as natural timber.
Composite is not maintenance-free. It still needs cleaning, correct spacing, ventilation, and appropriate installation.
Darker boards can become hot in direct sunlight. Long boards may also expand and contract, making manufacturer-specific installation guidance important.
PVC Decking
PVC performs well in wet or demanding environments because it does not absorb moisture like wood.
Premium products can create a clean and consistent finish. Lower-grade options may lack the depth and natural variation expected in a luxury setting.
Add Luxury Features That Improve Daily Use
The best luxury deck features improve function before they improve appearance.
A feature earns its place when it extends the deck’s usable hours, improves comfort, strengthens privacy, or simplifies entertaining.
Build in Shade Before Adding Decoration
Shade can determine whether a deck is usable during the hottest part of the day. A pergola, retractable canopy, roofed section, or strategically planted tree can protect dining and seating areas.
The structure should suit local wind, rain, and snow conditions. It may also require additional foundations, drainage planning, and municipal approval.
A permanent roof must connect visually with the existing house. Poorly matched rooflines can make even an expensive deck feel like a later addition.
Use Layered, Low-Glare Lighting
Good deck lighting improves safety and atmosphere.
Combine step lights, railing lights, wall fixtures, and subtle landscape lighting. Each layer should serve a clear purpose.
Avoid flooding the entire platform with bright light. Exposed fixtures can reduce comfort, create glare, and disturb neighbouring properties.
Warm, controlled lighting usually creates a more refined result than numerous highly visible fittings.
Integrate Seating and Storage
Built-in benches make narrow or compact decks more efficient. They can define an edge while preserving circulation.
Storage can be incorporated beneath seats, but it should remain ventilated and easy to clean. Poorly designed storage can trap moisture and attract pests.
Built-in seating should not replace all movable furniture. Flexibility remains valuable when entertaining needs change.
Plan an Outdoor Kitchen Carefully
An outdoor kitchen can strengthen a luxury deck when it is properly located and supported.
A grill station needs safe clearances, durable work surfaces, suitable ventilation, and convenient access to the indoor kitchen.
Gas, electrical, lighting, refrigeration, and drainage requirements should be planned before construction begins. Retrofitting these services later can be disruptive and expensive.
The cooking zone should sit outside the main circulation route. Guests should not need to pass directly behind the grill to reach the garden or seating area.
Protect Privacy Without Blocking the Garden
Privacy screens work best when they address specific sightlines. Full-height walls around the entire deck can make the space feel enclosed.
Slatted timber, architectural metal screens, layered planting, or partial pergolas can soften views while maintaining light and airflow.
The most effective privacy design considers both seated and standing eye levels.
Structural Quality Is the Luxury Feature Buyers Cannot See
A valuable deck should feel stable under movement. Bounce, loose railings, uneven stairs, and rotating posts quickly undermine confidence.
The structural design should account for soil conditions, frost depth, deck height, expected loads, and climate.
Hot tubs, roofs, masonry counters, fireplaces, and heavy planters may require stronger foundations or professional engineering.
Protect the House Connection
The connection between the deck and the house deserves particular attention.
Flashing and water management around the ledger are critical because hidden moisture can damage the deck and the main building.
The deck should never direct water toward the home. Drainage paths, board spacing, flashing, and waterproofing details must work together.
Use Suitable Fasteners and Connectors
Fasteners and metal connectors should suit the lumber treatment and outdoor exposure.
Incompatible metals can corrode prematurely, particularly in damp or coastal environments.
Hidden fasteners may create a cleaner surface, but they must be installed according to the decking manufacturer’s requirements.
Design Safe Stairs and Railings
Stairs should feel comfortable and predictable. Inconsistent riser heights, narrow treads, or poorly placed landings create safety concerns.
Railings must feel rigid and relate visually to the house.
Glass can protect views but requires frequent cleaning. Metal offers durability and a slimmer profile. Timber can create warmth but needs ongoing inspection and maintenance.
Local building requirements determine permitted heights, guards, handrails, and stair dimensions.
Coordinate the Deck With the Whole Backyard
A deck should not be designed separately from grading, drainage, planting, patios, retaining walls, lighting, and garden access.
These elements affect how complete and valuable the finished property feels.
For homeowners planning a wider outdoor transformation, working with an experienced landscape design and deck construction specialist can help coordinate the deck with hardscaping, planting, privacy features, lighting, and future improvements.
This integrated approach can prevent conflicts between deck footings, retaining walls, drains, trees, utilities, and paving.
It also creates a more coherent relationship between the home and garden. Buyers are more likely to value an outdoor space that feels deliberately planned rather than assembled through unrelated projects.
Deck Choices That Can Reduce Home Value
Not every deck improvement produces a positive return.
Some designs create more maintenance, responsibility, or visual clutter than enjoyment.
Common value-reducing choices include:
- A deck that removes nearly all usable garden space
- Too many levels or narrow staircases
- High-maintenance materials in harsh climates
- Poorly positioned grills, fire features, or hot tubs
- Inadequate privacy from neighbouring windows
- Unpermitted structural work
- Materials that clash with the home’s architecture
- Weak railings or visible structural movement
- Poor drainage around the house
- Limited access between the deck and interior
Buyers usually respond better to coherent design than excessive spending.
How to Design a Deck for Strong Buyer Appeal
The safest approach is to prioritise features that suit a wide range of households.
A practical deck should include:
- Direct access from a frequently used room
- Space for a dining table and chairs
- Clear walking routes
- Safe steps and railings
- Some protection from sun or rain
- Durable, climate-appropriate materials
- Low-glare lighting
- Privacy from the most exposed viewpoints
- Easy access to the garden
- Space for movable furniture
Highly personal features should be considered carefully.
A large hot tub, oversized fireplace, specialised cooking equipment, or elaborate water feature may appeal to some buyers while discouraging others.
Plan Permits, Budget, and Future Maintenance
Confirm permit requirements before finalising the layout.
Deck height, setbacks, stairs, railings, roof structures, lot boundaries, and proximity to neighbouring properties can affect approval.
Requirements differ between municipalities. A deck that does not require approval in one area may need detailed drawings and inspections elsewhere.
The budget should include more than surface boards.
Allow for:
- Site preparation
- Foundations and footings
- Structural framing
- Decking boards
- Railings and stairs
- Lighting and electrical work
- Drainage
- Permits
- Professional design or engineering
- Landscaping repairs
- Future cleaning and maintenance
Homeowners should also consider how much ongoing maintenance they can realistically manage.
Natural timber may offer warmth and character, but it requires more attention. Composite may reduce finishing work, but damaged boards can be harder to blend or repair.
Frequently Asked Questions
What backyard deck idea adds the most value?
A well-proportioned deck with direct indoor access usually offers the broadest buyer appeal. Include space for dining, safe circulation, lighting, secure stairs, and some form of shade. These features improve daily function without making the design too personal or difficult to maintain.
Is wood or composite decking better for resale value?
Wood may offer stronger cost recovery because its initial price is often lower. Composite can appeal to buyers who prioritise reduced maintenance. The better choice depends on climate, installation quality, property value, architectural style, and local buyer expectations.
What luxury deck features are worth adding?
The most useful luxury upgrades are integrated lighting, shade, privacy screening, built-in seating, and a well-planned cooking zone. These additions extend usable hours and improve spatial organisation. Decorative features should be selected only after structure, drainage, and circulation are resolved.
Does a covered deck add more value?
A covered section can make the deck usable during strong sun or light rain. It also introduces additional structural, drainage, and permit requirements. The roofline should connect naturally with the house and avoid making interior rooms noticeably darker.
How large should a backyard deck be?
The deck should fit the intended furniture while preserving garden space. Begin with dining and seating dimensions, then add clear walking routes. The ideal size depends on the house, lot, access points, views, privacy, and how the household will use the space.
Can an unpermitted deck hurt a home sale?
Yes. Missing permits may create concerns about safety, insurance, financing, and future alterations. Requirements vary, so owners should verify approvals with their local authority before construction or before listing the property for sale.
Do multi-level decks add more value?
Multi-level decks can work well on sloping sites or large properties. They help separate activities and manage changes in elevation. However, they also add stairs, railings, structural complexity, and maintenance. A single-level layout is often more accessible and easier to use.
Is a deck better than a patio for home value?
Both can add value when they suit the property. Decks work well for raised entrances, uneven ground, and strong indoor-outdoor connections. Patios often offer easier maintenance and better access at ground level. The site and architecture should guide the decision.