
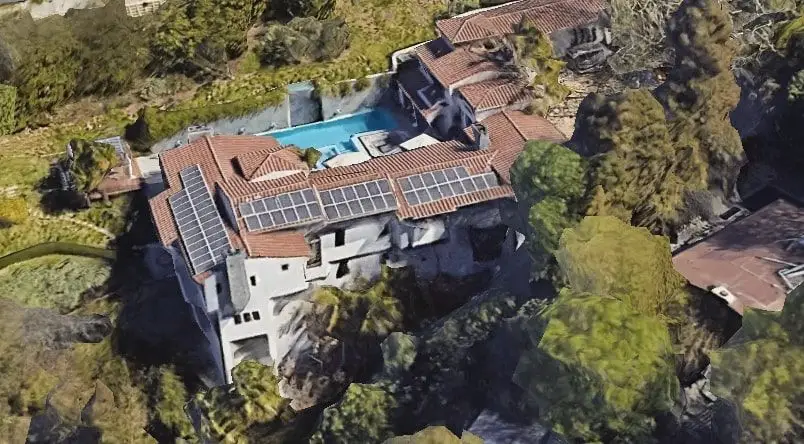
Tim Allen lives primarily in a private, $7.2 million mid-century modern estate tucked away in Los Angeles. Over a decades-long Hollywood career—spanning Home Improvement, the Toy Story franchise, and Last Man Standing—Allen has carefully curated a real estate portfolio that feels uniquely his.
His properties aren’t just celebrity status symbols. They reflect a genuine mix of architectural luxury, environmental conservation, and hardcore industrial design. In short, they perfectly bridge his Hollywood success with his lifelong “Tool Man” persona.
This deep dive breaks down his primary West Coast homes, his massive 50,000-square-foot production compound, his past real estate flips, and his deep connection to his Midwestern roots.
The Los Angeles Primary Residence: A Hidden Sanctuary Near Mulholland Drive
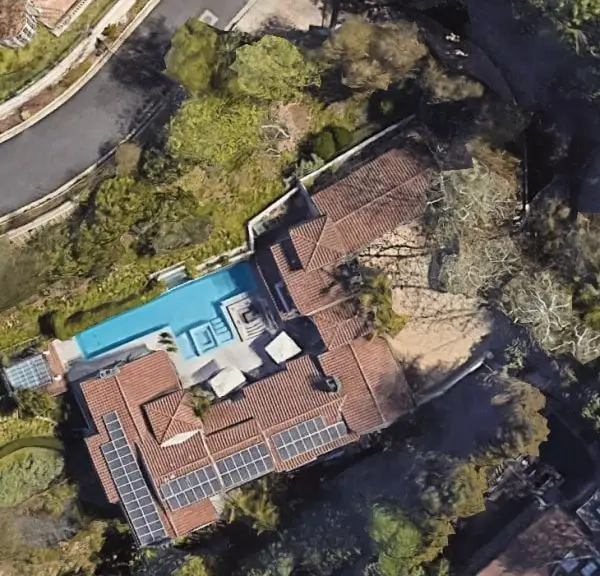
While Allen maintains workspaces across Southern California, his main sanctuary is a beautifully preserved mid-century home tucked into the canyon neighborhoods just off Mulholland Drive. He bought it in 1999 for $2.15 million, and it has since grown to an estimated value of $7.2 million.
The home is a textbook example of classic California mid-century design. It prioritizes horizontal lines, organic topography, and natural materials. Spanning 5,808 square feet, the layout features 3 expansive bedrooms and 4 premium bathrooms. Rather than standing out like a modern fortress, the multi-level home blends right into the steep canyon landscape, maximizing both privacy and panoramic views.
Inside, the open floor plan is defined by soaring, exposed timber and post-and-beam construction. Massive floor-to-ceiling glass walls flood the living spaces with natural light while framing the heavily wooded perimeter. True to Allen’s passion for hardware, the house has seen serious tech upgrades over the years. It now runs on a fully integrated, commercial-grade smart system that manages climate, high-end security, and zoned whole-home audio.
The Legendary 50,000-Square-Foot North Hollywood Compound
If his canyon home is where he rests, his North Hollywood compound is where he works. This sprawling, multi-million-dollar 50,000-square-foot industrial space is the physical manifestation of Tim “The Tool Man” Taylor.
Allen bought the former commercial print shop and completely transformed it into a personal headquarters, creative lab, and automotive design center. It served as the primary filming location for his History Channel shows, Assembly Required and More Power.
The massive space is broken down into three distinct zones:
- The Corporate Office & Design Studio: The creative nerve center for his production companies. It houses a private library, reference archives, and a fully functional art department where custom designs are drafted.
- The Industrial Shop Floor: A professional-grade workshop packed with heavy machinery, custom cabinetry, and massive tool benches where Allen actually builds mechanical projects. The walls are lined with TV history, including the authentic, original neon Home Improvement set sign salvaged from Disney studios.
- The Car Collection Vault: A climate-controlled warehouse built to house Allen’s world-class collection of roughly 30 rare hot rods, muscle cars, and exotic European sports cars.
Inside the Automotive Vault: Key Vehicles
Allen’s cars aren’t just museum pieces; they are part of an active mechanical workspace. Some of the most notable vehicles stored in the facility include:
- The 1933 Ford Roadster: A legendary hot rod built and modified directly on the Home Improvement soundstage by Allen and the crew over several seasons.
- The 1956 Ford F-100 (McLaren Built): A highly customized truck featuring an incredibly rare, high-performance engine package engineered in collaboration with McLaren.
- The 1965 Shelby Cobra S/C: An authentic, exceptionally rare model equipped with a high-revving 289 block engine built for track performance.
- The 1996 Chevrolet Impala SS (LT5 Custom): A completely unique sleeper sedan custom-built for Allen by General Motors engineers, who retrofitted it with a legendary Corvette LT5 V8 engine.
- The 1966 Ferrari 330 GTC: A classic V12 European grand tourer that Allen famously keeps in peak mechanical running condition.
Past Real Estate: The Hollywood Hills West Ranch
Beyond his long-term holdings, Allen has dabbled in high-end L.A. real estate flipping. In November 2012, he picked up a charming mid-century ranch-style home in the Hollywood Hills West neighborhood for $1.4 million. Built in 1963, the home offered a more rustic, intimate take on the mid-century aesthetic.
| Property Element | The Details |
|---|---|
| Total Square Footage | 2,604 Square Feet |
| Interior Layout | 3 Bedrooms, 2.5 Bathrooms, integrated family den |
| Flooring & Accents | Custom wide-plank Vermont pine floors, rustic rockwork, stone fireplace |
| Gourmet Kitchen | Chef’s layout with a custom swing-out stone island seating up to 10 |
| Outdoor Grounds | 0.33 acres with mature pine canopies, outdoor shower, fire pit, and deck |
| Transaction History | Purchased for $1.4M (2012); Sold for $1,755,225 in late 2016 |
Allen held the single-story property for about four years. It drew plenty of attention for its blend of rugged craftsman details—like the floor-to-ceiling stone fireplace—with an airy, open-concept layout. French doors along the back of the house opened onto a dense tree line that completely shielded the property from view. (Earlier in his career, he also briefly owned an expansive multi-million-dollar estate inside the exclusive gates of Bel-Air).
Midwestern Retreats: Protecting Northern Michigan
While Southern California is his professional base, Allen has never let go of his Michigan roots. Over the past 30 years, he has spent heavily to acquire, restore, and protect vulnerable lakefront land across northern Michigan’s Leelanau Peninsula.
The Historic Shady Trails Conservation Effort
In August 1996, Allen made a massive environmental play by purchasing the historic Shady Trails Camp on Lake Michigan for $2 million. The 26-acre parcel of pristine shoreline had operated for 60 years as a summer camp for children with speech and language impairments. When the University of Michigan was forced to liquidate the camp in 1995, developers quickly circled, looking to subdivide the land for luxury condos.
Allen, whose own summer property sat right next door, bought the whole thing to block the developers. The purchase included nearly 29 separate, rustic log structures. Instead of bulldozing them to build a mega-mansion, Allen left the footprint largely untouched, ensuring the vulnerable pathways and natural shoreline of Grand Traverse Bay remained intact.
The Omena Point Cottage & Colorado Outpost
About 25 miles from Shady Trails, Allen and his wife keep a highly private lakefront cottage. Located on a working, historic cherry farm in Omena Point near Cathead Bay, it serves as the family’s quiet summer hideaway to completely unplug from Hollywood.
Outside of Michigan and California, Allen also owns a remote mountain cabin high in the hills of Grand Lake, Colorado. He frequently uses it as a winter writing retreat.
Frequently Asked Questions About Tim Allen’s Homes
Where does Tim Allen live full-time?
He resides primarily in his 5,808-square-foot mid-century modern canyon home near the Mulholland Drive corridor in Los Angeles.
What is the size of Tim Allen’s garage compound?
His North Hollywood compound is a massive 50,000-square-foot converted print shop. It holds his production offices, a metal shop, and a private collection of roughly 30 rare cars.
Does Tim Allen own property in Michigan?
Yes. He owns a lakefront cottage on an Omena Point cherry farm, as well as the 26-acre former Shady Trails camp on Lake Michigan, which he purchased specifically to save it from commercial developers.
