
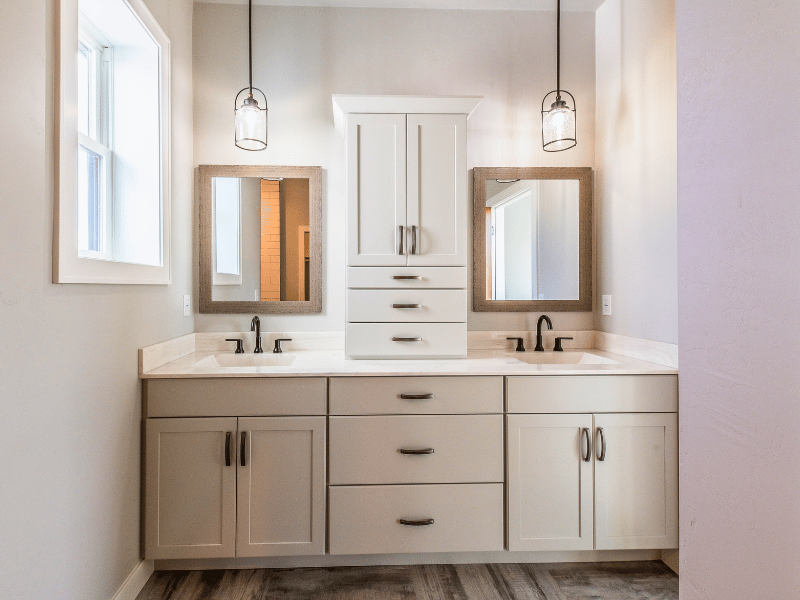
A bathroom vanity can have the right width, plenty of storage, a beautiful countertop, and a sink that fits the design perfectly and still feel wrong every morning.
Sometimes the problem is only a few inches.
Vanity height affects how far someone bends while washing their face, where the sink sits relative to the body, how comfortable the countertop is to use, where the mirror begins, and even where lighting should be positioned. Add a vessel sink to the countertop, and a vanity height that looked perfectly reasonable on a specification sheet can suddenly become uncomfortable.
Yet height is often decided almost automatically.
Homeowners choose a vanity they like, confirm that it fits between the walls, and move on to color and hardware. The vertical dimensions receive much less attention.
During a remodel, it is worth approaching the decision differently: choose the finished height of the sink and countertop around the people who will use the bathroom, then select cabinetry that produces that result.
Why Are Bathroom Vanities Different Heights?
There is no single vanity height that works best in every bathroom.
Older vanities are often noticeably lower than many contemporary models. In some homes, that lower height reflects the standards and preferences of the period when the bathroom was built.
Modern homeowners may be accustomed to taller bathroom cabinetry and can immediately notice the difference when using an older room.
That does not mean taller is automatically better.
Comfort depends on the user.
Someone who is 6 feet 2 inches tall may find a low vanity uncomfortable because routine tasks require more bending.
A much shorter person may have the opposite reaction to an unusually tall counter.
Then there are bathrooms used by children, guests, couples with different heights, or several members of a family.
The correct dimension is therefore not simply the most common vanity height available from a manufacturer.
It is the height that makes sense for the room’s users.
What Is “Comfort Height” for a Bathroom Vanity?
The phrase “comfort height” is commonly used to describe bathroom vanities that are taller than many traditional models.
It can be a useful shopping category, but homeowners should be careful not to treat it as a universal ergonomic standard.
Manufacturers and retailers may use terminology somewhat differently, and the finished height can also change depending on the countertop and sink.
Cabinet height is not always finished height
Suppose a vanity cabinet is listed at a particular height.
A countertop still has to be installed on top of it.
Depending on the product, the sink may then sit below the counter, within it, or on top of it.
What matters to the person using the bathroom is not merely the cabinet box.
It is the height of the finished working surface and sink.
That distinction becomes especially important with vessel sinks.
Vessel Sinks Can Change the Entire Height Calculation
A vessel sink sits partly or substantially above the countertop.
Visually, it can become a focal point of the vanity.
Ergonomically, it introduces another dimension that has to be considered.
If a vessel sink is installed on cabinetry intended for a conventional undermount sink without adjusting the design, the rim can end up much higher than expected.
Start with the desired sink height and work downward
Instead of selecting a standard-height cabinet and placing a vessel sink on top, consider the total assembly.
How tall is the basin?
How thick is the countertop?
Where will the rim finish?
Is that comfortable for the people using it?
The vanity cabinet may need to be lower to compensate for the sink sitting above the counter.
Faucet selection becomes connected too.
Some vessel sinks require a taller deck-mounted faucet or a wall-mounted faucet.
That changes additional dimensions.
The spout needs to reach the basin appropriately. The relationship between the faucet and sink should help control splashing. If a wall-mounted faucet is being used, its rough plumbing location needs to be established before the wall is finished.
A sink that began as a design choice can therefore influence cabinetry, plumbing, backsplash, mirror placement, and faucet rough-in.
This is why the entire vanity assembly should be considered together.
Undermount Sinks Make the Countertop the Main Working Height
With an undermount sink, the basin sits below the countertop.
That makes the countertop height a much more direct reference for everyday use.
Homeowners can stand in front of a sample vanity or even simulate the proposed height at home to see whether it feels natural.
Try the height before ordering
This does not require sophisticated equipment.
Find a counter, table, or temporary surface close to the proposed finished vanity height.
Stand in front of it.
Pretend to wash your hands.
Lean forward as if washing your face.
Imagine using that position every morning and evening.
A dimension that looks insignificant on a floor plan can feel surprisingly different when physically tested.
Consider more than handwashing
Bathroom vanities support many activities.
Someone may lean toward the mirror to shave or apply makeup. Another person may use the counter while styling hair. Parents may help children at the sink.
The ideal setup needs to support the bathroom’s actual routines rather than one isolated task.
Primary Bathrooms and Family Bathrooms May Need Different Solutions
A primary bathroom generally serves a smaller and more predictable group of users.
That can make customization easier.
If two adults use the room and their heights are reasonably similar, the vanity can be selected specifically around their comfort.
A shared family bathroom has a different challenge.
Children grow; cabinetry doesn’t
Installing an unusually low permanent vanity solely for a young child may solve today’s reach problem but create a less comfortable bathroom as the child grows.
In many situations, a safe step stool is a more flexible solution than permanently lowering the entire room.
That allows the bathroom to adapt over time without requiring the cabinetry itself to change.
Guest bathrooms need broader usability
A guest bathroom may be used by people of very different heights.
Extreme customization may therefore be less appropriate than in a private primary suite.
A more conventional finished height can provide a practical compromise.
Again, there is no need to make every bathroom in the house identical.
Each room can be planned around its role.
Vanity Height Changes the Mirror Position
The vanity and mirror should not be designed independently.
Raise the countertop, and the relationship between the sink, backsplash, mirror, and user changes.
A mirror mounted according to the old vanity dimensions may suddenly sit too low after taller cabinetry is installed.
Look at the complete elevation
Before construction, it is useful to think of the vanity wall vertically:
countertop;
backsplash;
faucet;
mirror;
lighting.
Those elements need to fit together.
A taller faucet may require more clearance below the mirror. A vessel sink can raise the visual center of the composition. A backsplash can influence where the mirror begins.
The finished wall should be planned as one arrangement rather than assembled from unrelated product dimensions.
Vanity Lighting Is Connected to Height Too
The mirror influences the lighting, and the vanity influences the mirror.
That means vanity height indirectly affects where sconces or other mirror lighting should be placed.
If electrical boxes are roughed in before the final vanity and mirror dimensions are understood, the finished fixture placement can feel noticeably off.
Don’t position sconces from a generic diagram
Recommended dimensions can provide a useful starting point, but actual fixture placement should account for the mirror and people using the bathroom.
A tall homeowner and a short homeowner may not experience the same lighting arrangement in the same way.
The goal is useful illumination around the face, not merely placing electrical boxes at a commonly repeated measurement.
This coordination is one reason vanity selection needs to happen early enough in a remodel to inform electrical planning.
A Taller Vanity Can Affect the Backsplash
Even a simple backsplash introduces another vertical dimension.
With a short backsplash, the effect may be minor.
With full-height tile behind the vanity, the mirror and electrical placement become closely connected with the tile layout.
Homeowners may want wall-mounted faucets, sconces through tile, or a mirror positioned precisely relative to grout lines.
These decisions become harder to adjust after installation.
Small dimensional changes can become visually obvious
Moving a vanity upward by a couple of inches may seem insignificant.
But if it creates an awkward strip of tile beneath the mirror or puts a faucet too close to the mirror edge, those inches become noticeable.
Good bathroom planning considers both ergonomics and finished proportions.
Neither should be an afterthought.
Double Vanities Add Another Question: Should Both Sides Be the Same?
Usually, yes.
A continuous double vanity with one countertop will generally maintain a consistent height across the entire cabinet.
But couples can differ substantially in height, which raises an interesting design question.
Should the vanity be customized around one person, the other, or a compromise?
Avoid solving a small comfort difference with a complicated cabinet
Split-height counters are possible in some designs, but complexity should have a purpose.
For many households, a carefully chosen common height works perfectly well even when the users are not exactly the same height.
If the difference creates a genuine usability problem, more customized solutions can be considered.
The key is recognizing the issue during planning instead of discovering it after installation.
Storage and Vanity Height Are Connected
Increasing cabinet height can create additional internal volume, but usable storage depends on the cabinet configuration.
Plumbing still occupies space.
Drawers still need to clear the sink and drain.
A taller cabinet with poorly arranged interior storage can be less useful than a slightly smaller vanity with well-designed drawers.
Don’t choose height just to gain storage
Storage should be planned around what the household actually keeps in the bathroom.
If a few additional inches of cabinet height improve both ergonomics and storage, that can be valuable.
If the taller vanity becomes uncomfortable merely to gain extra cabinet volume, other storage solutions may be better.
A medicine cabinet, tall linen cabinet, or properly organized drawers can sometimes solve the problem more effectively.
What About Wall-Mounted Vanities?
Floating vanities introduce additional flexibility because their installation height is not determined by legs or a conventional cabinet base.
That can be an advantage.
It also means someone has to make the height decision intentionally.
“Floating” doesn’t mean “put it anywhere”
The vanity still has to coordinate with plumbing.
The wall needs appropriate support for the installation.
The sink, countertop, faucet, mirror, and lighting all remain part of the same vertical composition.
The open area beneath the cabinet also changes how the room looks.
Mounted too high, the vanity can feel visually disconnected from the floor. Too low, and some of the practical benefit may disappear.
Installation height should be decided before rough work is complete
Waiting until the vanity arrives to determine where it belongs can create unnecessary plumbing or electrical complications.
The intended finished height should be part of the plan.
Existing Plumbing Shouldn’t Automatically Determine the New Vanity Height
During renovation, contractors frequently work with plumbing installed for the old bathroom.
If the new vanity is significantly taller, lower, or configured differently, the existing rough-in may not align perfectly with the new cabinetry.
That does not necessarily mean the new vanity should be changed to accommodate the old location.
Evaluate the complete project
Sometimes minor plumbing adjustments are reasonable because they allow the new vanity to function properly.
In other situations, existing locations work perfectly well, and there is no benefit in moving anything.
The important point is to identify the relationship before cabinetry is installed.
Cutting into a brand-new vanity because an old drain location was never compared with the cabinet drawings is the kind of avoidable problem good planning is meant to prevent.
Older New England Bathrooms Can Make the Difference Feel Dramatic
Older Massachusetts and New Hampshire homes often contain bathrooms that have been renovated more than once.
The existing vanity may date from a completely different period than the rest of the house.
Replacing a low older cabinet with a contemporary vanity can noticeably change how the bathroom feels even when the footprint remains exactly the same.
But homeowners should resist assuming that newer automatically means taller.
Measure what you already have first
Before demolition, measure the existing finished countertop height.
Then ask a simple question:
Is this comfortable?
If the answer is yes, that measurement becomes useful information.
If the answer is no, determine what specifically feels wrong.
This gives the new design a real reference point rather than starting from a product catalog.
When homeowners work with All Work Construction on a bathroom renovation, measurements like these can help connect product selection with the way the finished room will actually be used rather than simply replacing old cabinetry with a newer version of the same idea.
Accessibility Can Require a Different Approach
Some bathrooms need to accommodate users with specific mobility requirements.
In those situations, vanity height cannot be considered independently from knee clearance, approach, faucet access, mirror usability, and the surrounding floor area.
A standard residential vanity may not meet those needs.
Don’t assume “lower” automatically means accessible
Accessibility involves much more than lowering the countertop.
Cabinet construction, clear floor area, sink depth, plumbing protection, controls, and other elements may all matter depending on the project.
Where accessibility requirements are part of the remodel, the design should be developed specifically around the user and applicable requirements rather than relying on a generic vanity-height recommendation.
Four Measurements to Confirm Before Ordering the Vanity
Homeowners do not need an extensive technical drawing to avoid the most common dimensional surprises.
At minimum, four measurements deserve attention.
1. Finished countertop height
Do not rely only on the cabinet-box dimension.
Include the countertop assembly.
2. Finished sink height
This is especially important for vessel sinks.
Know where the sink rim will actually end up.
3. Faucet height and reach
Confirm that the faucet works comfortably with the selected basin and leaves appropriate space around the mirror or backsplash.
4. Mirror relationship
Determine where the mirror will begin and end relative to the finished vanity.
Once those dimensions are understood, lighting and electrical locations become much easier to coordinate.
Don’t Let a Product Specification Make the Decision for You
Bathroom vanities are sold in standardized sizes because standardized products are practical to manufacture and install.
People are not standardized.
Neither are bathrooms.
A vanity that feels perfectly comfortable in one house can feel unnecessarily low or awkwardly high in another. The difference becomes even more important when a vessel sink, unusual faucet, wall-mounted cabinet, or custom mirror is part of the design.
That is why vanity height deserves to be decided before the cabinet is ordered, not discovered after installation.
Measure the existing bathroom.
Pay attention to how it feels.
Consider who uses the room.
Calculate the finished height rather than just the cabinet dimension.
Coordinate the sink, faucet, mirror, lighting, storage, and plumbing around that decision.
The best vanity height is rarely the one a homeowner notices.
It is the one that feels natural enough that nobody has to think about it at all.
