
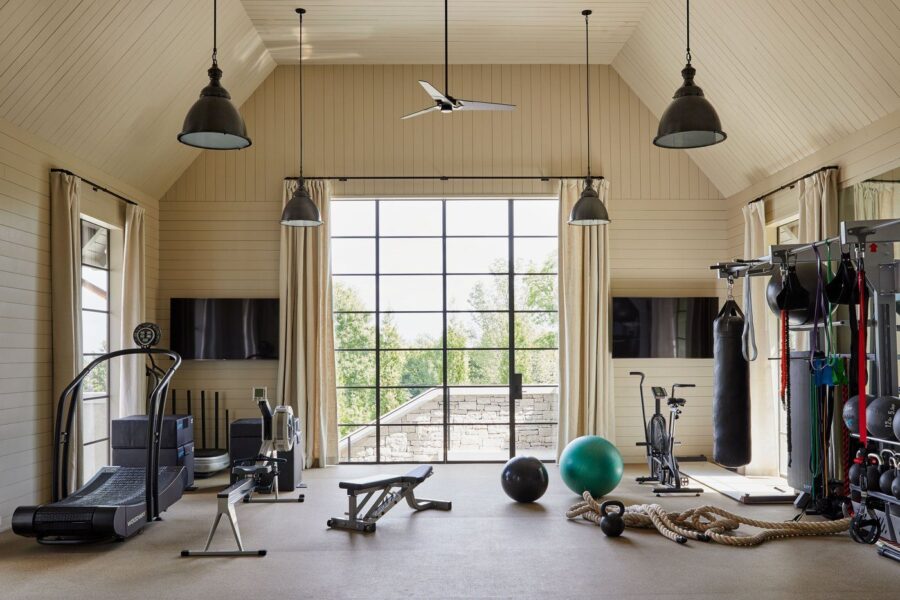
The most expensive equipment cannot rescue a poorly designed home gym.
A luxury smart home gym should feel effortless to use, remain comfortable during intense exercise, and protect the surrounding home from noise and vibration. Its success depends on architecture, airflow, flooring, lighting, technology, and equipment working as one system.
The strongest designs begin with how the room will function. Equipment selection comes later.
Quick Facts: Luxury Smart Home Gym Design
| Design element | Recommended approach | Why it matters |
|---|---|---|
| Location | Ground floor or structurally verified space | Supports heavy equipment and limits vibration |
| Equipment clearance | At least 2 feet between stations | Improves movement and safety |
| Ventilation | Dedicated supply, return, and humidity control | Manages heat, moisture, and odors |
| Humidity | Aim for 30% to 50% | Improves comfort and moisture control |
| Flooring | Zoned resilient flooring | Protects joints, finishes, and structure |
| Lighting | Layered, dimmable LED lighting | Supports training, mobility, and recovery |
| Technology | Secure, interoperable systems | Reduces app and device fragmentation |
| Accessibility | Wide, obstacle-free circulation | Supports long-term and inclusive use |
| Storage | Integrated vertical and concealed storage | Keeps training areas clear |
Start With the Training Experience
A luxury gym should be designed around its users, not around an equipment catalogue.
Begin by identifying the activities the room must support. These may include strength training, cardio, Pilates, yoga, boxing, mobility work, or virtual coaching.
Each activity creates different spatial demands. A treadmill needs clear space around its moving belt. A power rack needs overhead clearance and room for a loaded bar.
Mobility and floor exercises need open space without benches or cables nearby. The National Strength and Conditioning Association suggests between 25 and 49 square feet for activities such as calisthenics, aerobic movement, and bodyweight exercise.
Create a written equipment and activity schedule before finalizing the floor plan. Record each item’s dimensions, power needs, user clearance, and storage requirements.
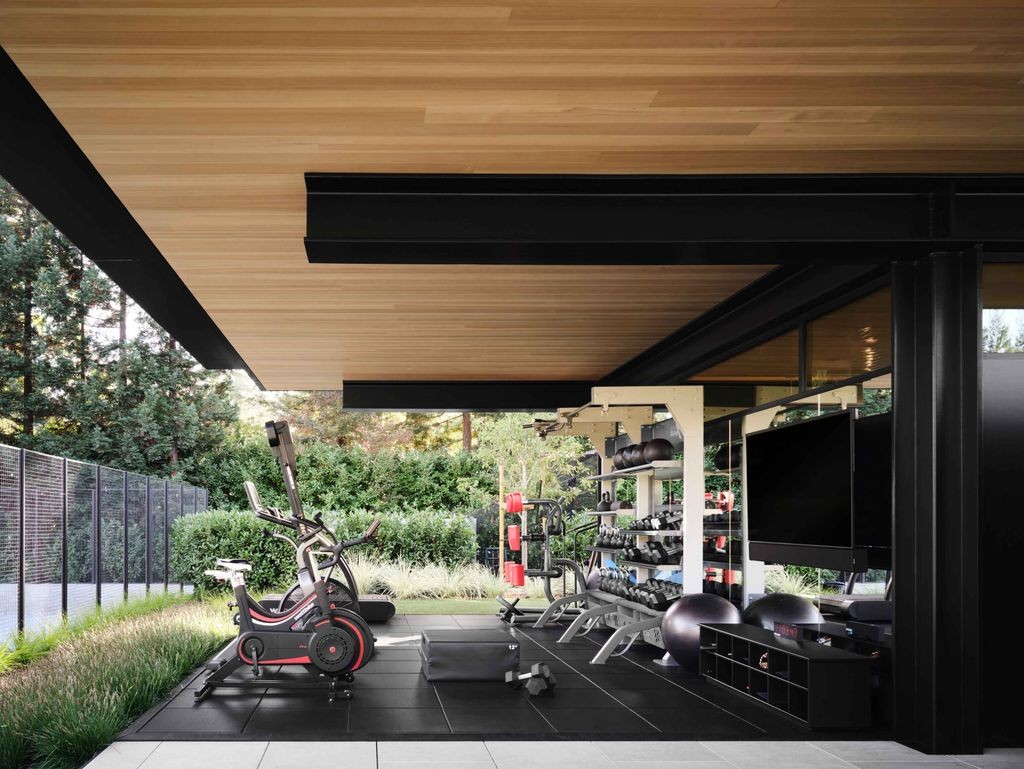
Choose the Right Location Within the Home
The ideal position depends on structural capacity, privacy, ventilation, views, and the rooms surrounding the gym.
A ground-floor room often simplifies the installation of heavy racks and free weights. It can also reduce the transmission of impact through timber-framed upper floors.
However, location alone does not confirm structural suitability. A structural engineer should assess the proposed loads, especially when the design includes plate-loaded machines, large dumbbell sets, or concentrated lifting platforms.
Basements can provide privacy and acoustic separation. They also require careful moisture management, daylight planning, and mechanical ventilation.
Upper-floor gyms may offer better views and natural light. They usually need closer attention to structural loading, impact noise, and vibration isolation.
Avoid placing a heavy lifting zone directly above a bedroom, study, or formal living room. Small planning decisions at this stage can prevent persistent noise problems later.
Divide the Gym Into Functional Zones
A single open room can still have clearly defined zones.
The most effective luxury home gyms usually include:
- A strength-training zone
- A cardio zone
- An open movement zone
- A stretching and recovery area
- Equipment and towel storage
- A hydration station
- A digital coaching wall
The strength zone should have the most durable floor and the greatest structural support. Cardio machines should face a window, screen, or architectural focal point when possible.
Keep the center of the room open. This improves circulation and allows the space to adapt as training preferences change.
Allow Proper Space Between Equipment
Equipment should never be positioned by appearance alone.
The NSCA safety checklist recommends at least 2 feet, or 61 centimetres, between resistance machines. Three feet, or 91 centimetres, is considered optimal. Similar guidance applies to aerobic equipment.
These dimensions provide a useful starting point. Manufacturer instructions may require more clearance around moving parts and emergency dismount areas.
Do not let open doors, storage drawers, benches, or loose accessories narrow these routes.
Select Equipment After Planning the Room
A luxury gym does not need every machine found in a commercial fitness centre.
Choose equipment that supports the household’s actual training routine. Multifunctional pieces can preserve open space without reducing exercise variety.
A balanced equipment schedule may include:
- An adjustable bench
- A squat or power rack
- Adjustable dumbbells
- Kettlebells
- A cable or multifunction station
- One or two cardio machines
- Resistance bands
- Yoga or Pilates equipment
- Recovery tools
ACSM recommends versatile equipment such as resistance bands, kettlebells, stability balls, and exercise mats when space is limited.
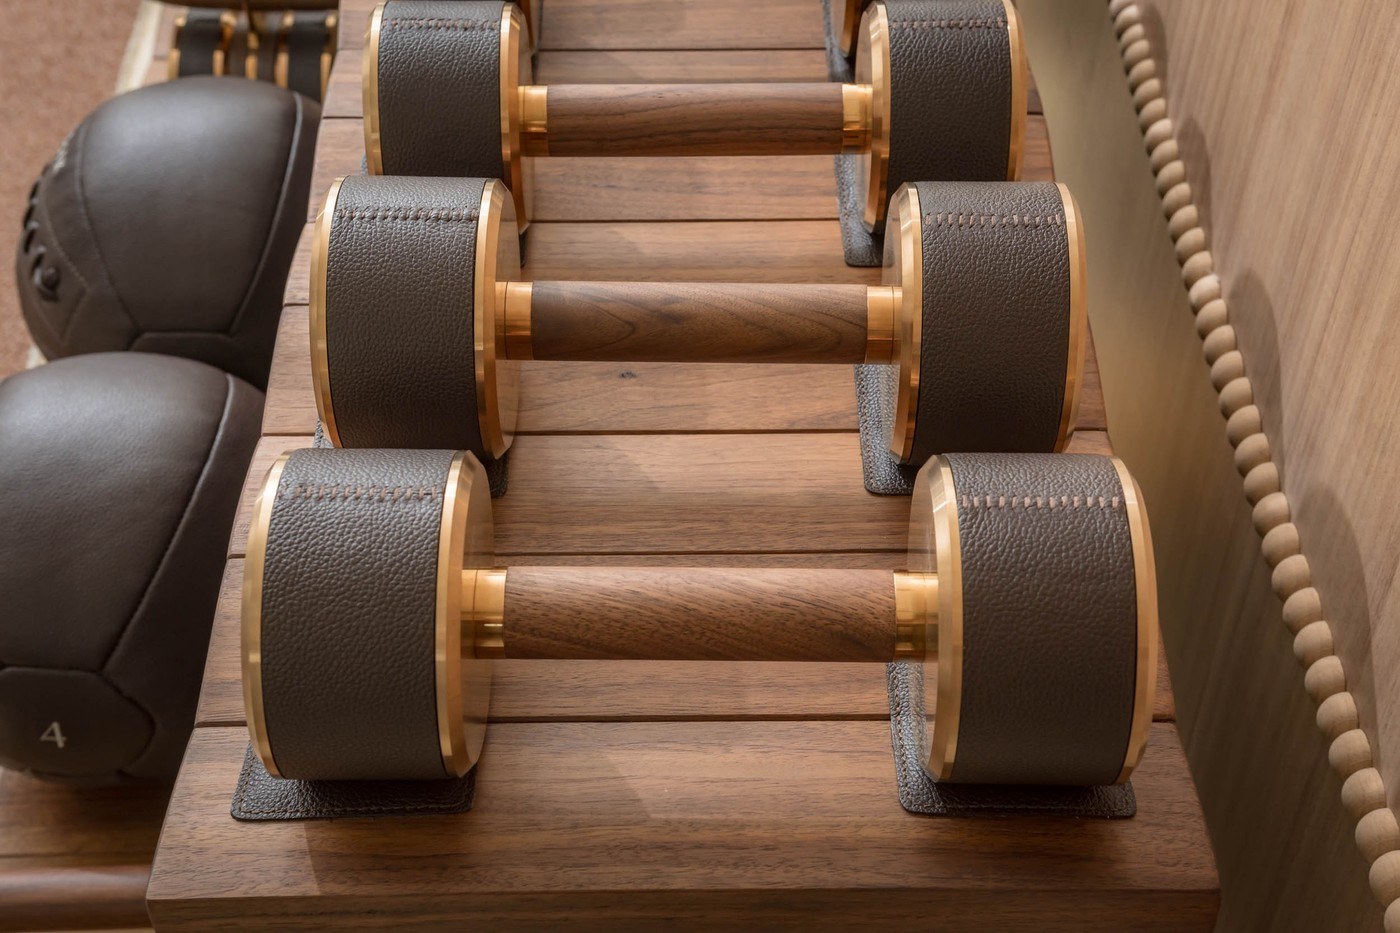
Australian homeowners comparing sports and fitness equipment can review options such as weights, racks, benches, gym stations, Pilates equipment, and compact accessories before fixing the final layout. Record each product’s assembled size and clearance requirements before ordering.
Equipment should fit the architecture. The architecture should not be improvised around equipment after construction.
Build the Floor as a Performance System
Gym flooring has three separate jobs. It must support movement, protect the substrate, and control impact.
Rubber flooring is commonly suited to strength and equipment zones because it is resilient and easy to maintain. It also helps protect the finish below from dropped accessories.
A timber or resilient athletic surface may feel more appropriate for dance, mobility, and low-impact movement. Yoga and recovery zones benefit from a warmer, less industrial finish.
Different activities may require different surfaces. A luxury result often comes from zoning the floor rather than covering the entire suite with one material.
Control Vibration Below the Finish
A soft surface does not automatically solve structural vibration.
Heavy lifting zones may require a purpose-designed platform, acoustic underlay, isolated floor assembly, or other engineered treatment. The correct detail depends on the subfloor, equipment, room position, and expected impact.
This is particularly important above occupied rooms. Sound-absorbing wall panels may reduce echo, but they will not stop structure-borne vibration moving through joists and connections.
From a design perspective, impact isolation should be resolved before decorative flooring is selected.
Design Ventilation for Exercise, Not Rest
A home gym produces more heat and moisture than an ordinary spare room.
Opening a window may help in mild conditions, but it is not a complete ventilation strategy. The gym should receive controlled fresh air, effective air movement, and a clear return path.
ASHRAE Standards 62.1 and 62.2 are recognized ventilation and indoor-air-quality standards. The residential standard addresses whole-dwelling ventilation, local exhaust, and source control.
A mechanical engineer or qualified HVAC designer should calculate the room’s needs. The design should consider occupancy, exercise intensity, glazing, equipment heat, climate, and room volume.
Control Humidity and Condensation
The US Environmental Protection Agency recommends keeping indoor humidity between 30% and 50%.
This range is a useful target for a gym because exercise adds moisture to the room. Poor control can contribute to odors, condensation, damaged finishes, and microbial growth.
Specify moisture-resistant finishes in areas exposed to sweat and frequent cleaning. Avoid absorbent decorative materials directly beside machines or stretching zones.
A smart humidity sensor can help monitor conditions. It should inform the ventilation system rather than serve as a substitute for adequate mechanical design.
Use Lighting to Support Different Modes
A luxury smart gym needs more than bright ceiling lights.
Create separate lighting scenes for strength training, cardio, stretching, cleaning, and recovery. Dimming should be smooth, with controls available at the entrance and within the room.
General lighting should be even and comfortable. Avoid placing intense downlights directly above benches, floor mats, or screens.
The US Department of Energy recommends a minimum color rendering index of 80 for interior lighting. Higher color fidelity can improve the appearance of skin tones, finishes, and equipment.
Natural light is valuable, but glare must be managed. Motorized shades can reduce direct sun on screens and prevent overheating during daytime sessions.
Mirrors should reflect the user and training area, not exposed light sources. Poor mirror placement can create distracting glare and misleading depth.
Make the Technology Useful, Not Intrusive
Smart features should remove friction from the workout.
Useful integrations include:
- Automated lighting scenes
- Motorized blinds
- Temperature and ventilation controls
- Whole-room audio
- Wall-mounted coaching displays
- Wearable-device connections
- Voice or app controls
- Occupancy-based shutdown
- Energy-use monitoring
Wearable technology ranks as the leading fitness trend in ACSM’s 2026 survey. Current devices can track data such as heart rate, distance, speed, skin temperature, and other health indicators.
That makes connectivity increasingly relevant. However, a gym should remain usable when an app, subscription, internet connection, or cloud service fails.
Install manual controls for lighting, ventilation, blinds, and audio. Technology should improve the room without becoming its single point of failure.
Protect Personal Fitness Data
Connected equipment and wearables may process sensitive personal information.
Choose devices with active manufacturer support, automatic updates, clear privacy controls, and multi-factor authentication. NIST also advises homeowners to use strong unique passwords and consider placing smart devices on a separate network.
Review microphones and cameras carefully, especially when the gym forms part of a bedroom suite. Disable functions that the household does not use.
A secure smart gym is more valuable than one filled with unsupported gadgets.
Treat Acoustics as Part of the Architecture
A hard room filled with mirrors, glass, and metal can sound harsh.
Introduce sound absorption through acoustic ceiling treatments, wall panels, upholstered seating, or carefully selected timber features. Keep these materials away from direct impact and high-sweat zones.
Speakers should provide even coverage at moderate volume. One loud source at the front of the room often creates uncomfortable sound levels nearby and weak coverage elsewhere.
Impact noise requires a different solution. Isolated platforms, resilient floor assemblies, and strategic room placement address vibration more effectively than decorative acoustic panels.
Separate the gym from quiet rooms with solid construction and well-sealed doors. Services, ducts, and electrical penetrations must also be detailed carefully.
Plan for Accessibility and Long-Term Use
A luxury gym should remain practical as the household’s needs change.
Private homes are not automatically subject to every ADA requirement. However, accessible design standards offer useful planning benchmarks.
The ADA Standards require exercise equipment covered by the standard to sit on an accessible route. Accessible routes are generally at least 36 inches, or 915 millimetres, wide.
Wide circulation, level thresholds, reachable controls, and clear transfer space improve usability for everyone. They are also easier to include during construction than during a later retrofit.
Avoid creating steps between training zones. Include stable seating and keep commonly used accessories within comfortable reach.
Integrate Storage Into the Design
Visual calm is part of luxury.
Weights, bands, mats, rollers, towels, and cleaning products should each have a permanent place. Open racks work well for frequently used weights, while concealed joinery suits smaller accessories.
Vertical storage preserves floor space. However, wall-mounted racks must be fixed into suitable structural support.
Place towel and cleaning storage near the exit. Position equipment storage close to the zone where each item is used.
Loose accessories create trip hazards and make even an expensive gym feel unfinished.
Add Recovery Features Selectively
A recovery area can turn a fitness room into a complete wellness suite.
Useful additions may include a stretching bench, massage chair, foam-rolling area, hydration point, or quiet breathing space. More complex features, such as saunas and cold-water systems, require separate drainage, ventilation, waterproofing, and safety planning.
Do not place moisture-intensive features into a finished gym without revisiting the building envelope and mechanical design.
A visually impressive wellness feature can create long-term maintenance problems when drainage and humidity are treated as afterthoughts.
Common Luxury Home Gym Design Mistakes
The most frequent mistake is purchasing equipment before measuring the room.
Other problems include:
- Insufficient structural review
- Poor ventilation
- One flooring type for every activity
- Inadequate machine clearance
- Lights positioned above users’ eyes
- No acoustic or vibration strategy
- Too many incompatible smart systems
- Limited electrical outlets
- No space for future equipment
- Exposed accessories without storage
The best design does not contain the most technology. It contains the right technology, installed within a durable and adaptable room.
Frequently Asked Questions
What should a luxury home gym include?
A luxury home gym should include suitable flooring, ventilation, layered lighting, equipment clearance, integrated storage, acoustic control, and secure smart technology. The equipment should reflect the users’ training habits rather than imitate a commercial gym.
How much space do you need for a home gym?
The required space depends on the activities and equipment. Allow at least 2 feet between many machines, with 3 feet preferred where possible. Open movement activities may require 25 to 49 square feet of unobstructed floor area.
What is the best flooring for a luxury home gym?
Rubber flooring suits weights and equipment, while resilient athletic or timber surfaces can work well for mobility and studio activities. The correct floor must also consider impact isolation, structural capacity, cleaning, moisture, and the rooms below.
Does a smart home gym need dedicated ventilation?
A dedicated or carefully balanced ventilation system is often appropriate because exercise produces heat, moisture, and odors. An HVAC professional should calculate the required supply, return, filtration, and humidity control for the room.
Where should a home gym be located?
A ground-floor room can simplify heavy-equipment installation and vibration control. Basements offer privacy but require moisture planning. Upper-floor gyms need structural and acoustic assessment. The best location depends on the building, equipment, and surrounding rooms.
Does a luxury home gym add property value?
A well-designed gym can strengthen a luxury home’s lifestyle appeal. Its wider value depends on build quality, flexibility, ventilation, structural integrity, and whether the room can serve another purpose. Highly personalized or poorly installed equipment may narrow its appeal.
Final Design Perspective
The ultimate luxury smart home gym is not defined by screens, mirrors, or expensive machines.
It succeeds when the structure supports the equipment, the layout supports natural movement, and the environmental systems respond to physical activity. Materials must tolerate impact, sweat, cleaning, and daily use.
Design the room as part of the house, not as equipment placed inside an empty shell. That approach creates a gym that looks refined, performs properly, and remains useful long after the technology changes.