
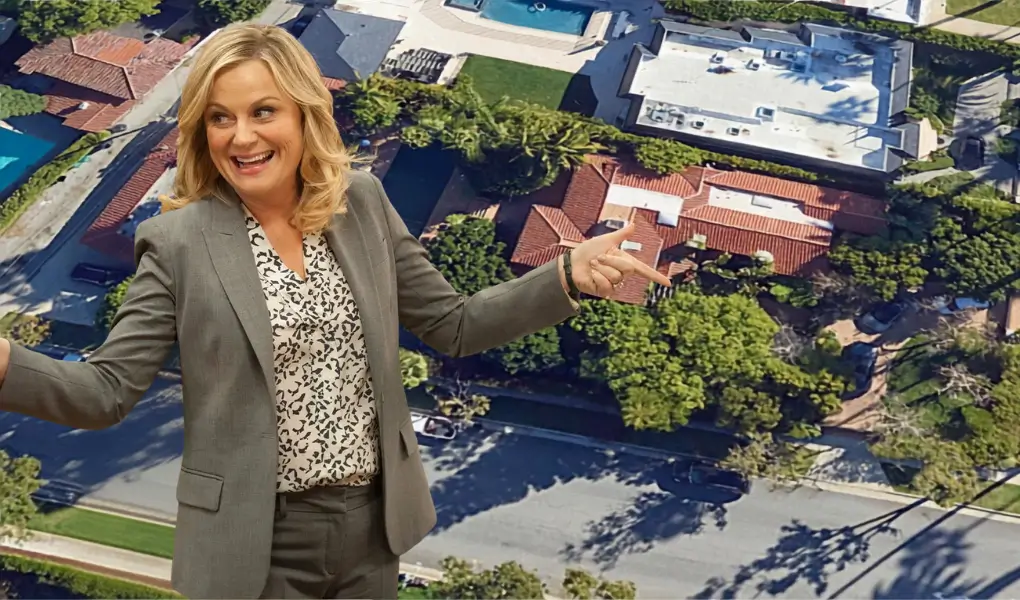
Where does Amy Poehler live? The most accurate public answer is Los Angeles. Her best-documented residence is a one-story contemporary property in the Beverly Hills Post Office area of Beverly Crest.
The Amy Poehler house in Beverly Hills was purchased for $3.63 million in 2014. It combines a secluded 0.77-acre setting with practical single-level living. Despite this article’s “former house” wording, current public-facing property history does not show a verified later transfer.
Quick Facts About Amy Poehler’s Beverly Hills House
| Property detail | Verified information |
|---|---|
| Location | Beverly Hills Post Office, Beverly Crest, Los Angeles, California |
| Purchase price | $3.63 million |
| Purchase date | December 2014 |
| Original asking price | $3.995 million |
| Architectural style | One-story contemporary |
| Year built | 1956 |
| MLS living area | 4,135 square feet |
| MLS bedrooms | Four |
| MLS bathrooms | Five |
| Lot size | 0.77 acres, or 33,558 square feet |
| Major amenities | Pool, billiards room, bar, three fireplaces and canyon views |
| Parking | Attached two-car garage and motor court |
| Latest published assessed value | $4,587,524 for 2025 |
| Latest published annual tax | $55,460 for 2025 |
| Publicly recorded buyer | Jeff Wolman and The Cherokee Lane Trust |
| Current transfer status | No later verified sale appears in accessible property history |
The original MLS data and later assessor information do not match perfectly. The MLS reports four bedrooms and 4,135 square feet, while public-record data displayed by Compass report five bedrooms and 4,646 square feet.
That difference should not be “corrected” without permit records. MLS agents and assessors can classify finished space differently.
What Makes the Amy Poehler House Stand Out?
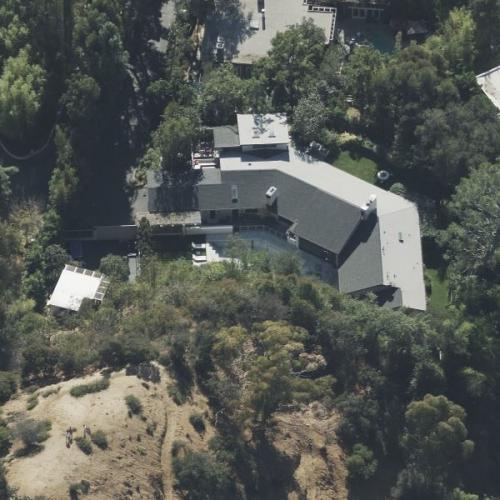
This is not an oversized speculative mansion. Its value comes from privacy, land and a layout that supports daily living.
The house sits beyond a long, gated driveway. That arrival sequence creates separation from the street before visitors reach the main structure.
A Private 0.77-Acre Setting
The 33,558-square-foot lot is a major feature. Large parcels are especially valuable in Beverly Crest because the terrain limits how efficiently some sites can be developed.
The motor court also serves a practical purpose. It provides turning space for residents, guests, deliveries and property-maintenance vehicles.
However, acreage alone does not guarantee usable land. On canyon properties, buyers must distinguish between total parcel area, level outdoor space and sloped sections.
Single-Level Living Across 4,135 Square Feet
The one-story plan is one of the house’s strongest functional attributes. It removes daily stair use and creates easier circulation between bedrooms, entertaining areas and outdoor spaces.
Single-level estates can also feel more connected to their grounds. French doors reportedly open several rooms directly onto patios, seating areas and the pool environment.
The trade-off is a wider building footprint. A sprawling one-story house typically has more roof and foundation area than a compact two-story home of similar size.
Three Fireplaces Create Defined Living Zones
The 2014 listing identifies fireplaces in the living room, formal dining room and primary bedroom. These features visually anchor three separate zones without requiring walls to divide the open plan.
In real-world use, that helps a large interior feel less anonymous. Each fireplace gives its room a clear center of gravity.
What the Public Listing Photos Reveal
The available images are connected to the property’s 2014 marketing period. They document the house at that time, not its current condition.
No reliable public record confirms which finishes, fixtures or furnishings remain today.
The Pool Functions as an Outdoor Living Room
The pool is positioned close to the home rather than isolated at the edge of the site. That arrangement makes it more visible and accessible from the main living spaces.
From a design perspective, the pool becomes part of the architecture. It extends the visual depth of adjoining rooms and gives the patio a defined focal point.
The practical downside is maintenance visibility. Pool equipment, drainage and surface conditions must remain well managed because they sit within the home’s primary entertaining view.
The Kitchen Uses a Long, Workable Layout
The listing imagery shows a long kitchen with extensive perimeter cabinetry and a central island. This creates multiple preparation surfaces without breaking the room into small compartments.
An island also improves circulation during entertaining. Guests can gather around one surface while cooking continues along the perimeter.
The listing describes the kitchen as “gourmet,” but it does not provide verified appliance brands or construction specifications. Those details should not be assumed.
The Primary Suite Connects to the Canyon Setting
The primary suite was marketed with canyon views, a fireplace, a sitting area, a large walk-in closet and an expansive bathroom.
These features create a genuine private wing rather than a bedroom with an oversized footprint. The sitting area allows reading or working without occupying the sleeping zone.
Direct outdoor access also supports natural light and ventilation. However, large glazed openings require careful attention to seals, shading and solar heat control.
Nyla Brown’s Architectural Analysis
The property’s strongest qualities are not decorative. They are found in the relationship between its floor plan, site and materials.
The 1956 Structure Provides a Midcentury Foundation
The house was built in 1956 but marketed in 2014 as contemporary. That usually indicates an older structural shell presented through later finishes or renovations.
The public listing does not identify an architect or provide a full renovation history. It would therefore be inaccurate to label the property as an architect-designed midcentury landmark.
For any 1950s Los Angeles home, responsible due diligence includes checking seismic anchorage, drainage, electrical capacity, plumbing and glazing. These are standard review areas, not reported defects in this property.
Hardwood, Terrazzo and Tile Serve Different Functions
The MLS records hardwood, terrazzo and tile flooring. That mixture is sensible in a large indoor-outdoor home.
Hardwood adds warmth to living and bedroom spaces. Terrazzo offers a hard-wearing surface that performs well in high-traffic areas.
Tile is practical near bathrooms, kitchens and exterior doors. The main concern is transition quality, since several flooring materials must meet cleanly across an open plan.
Canyon Privacy Comes With Operational Responsibilities
A gated canyon property offers substantial visual separation. It can also require more active management than a flat urban parcel.
Owners should routinely review slope drainage, vegetation, retaining elements and emergency access. The listing does not report problems in these areas.
The large motor court is beneficial because it gives vehicles more room to maneuver. The long driveway, however, increases the amount of paving, lighting and gate equipment requiring maintenance.
Water Management Matters on an Estate of This Scale
The Los Angeles Times reported that the property used more than 170,000 gallons of water between May 14 and July 14, 2015. The report did not establish whether irrigation, the pool, a leak or another factor caused that consumption.
For large Southern California estates, water performance should be treated as a building-systems issue. Irrigation zones, pool evaporation, underground leaks and planting choices can materially affect operating costs.
Useful upgrades can include:
- Smart irrigation controls
- Separate landscape water meters
- Automated leak detection
- Drought-adapted planting
- Pool covers that reduce evaporation
- Regular pressure and plumbing tests
These are general estate-management practices. Public records do not confirm which systems are installed at this house.
Price, Taxes and 2026 Market Relevance
The home was listed for $3.995 million in June 2014. It sold in December for $3.63 million after 159 days on the market.
That equals approximately $878 per square foot when calculated from the MLS living area.
The Tax Assessment Is Not the Market Value
The latest published tax data show a 2025 assessed value of $4,587,524. The reported annual property tax was $55,460.
California’s Proposition 13 generally limits annual assessed-value increases to an inflation factor of no more than 2 percent, unless a qualifying ownership change or new construction triggers reassessment.
Therefore, the assessed value should not be presented as the house’s current market price. A new appraisal would need current condition, permitted improvements and comparable sales.
No Verified 2026 Transfer Appears
As of recent public-facing property data, the ownership history continues from December 2014 to the present. No confirmed 2026 purchase or sale appears in the accessible record.
That makes the word “former” difficult to verify. The safest description is Amy Poehler’s publicly attributed Beverly Hills Post Office residence.
How the House Fits the Current Beverly Crest Market
Over the three months ending May 2026, Beverly Crest recorded a median sale price of approximately $3.15 million. That was 13.5 percent higher than the same period one year earlier.
Amy Poehler’s reported 2014 purchase price already exceeded that current neighborhood-wide median. However, broad medians mix properties with different lot sizes, conditions and locations.
The house’s 0.77-acre parcel, gated approach and single-level plan remain meaningful market advantages. They do not establish a precise current value.
Legal Ownership and Real Estate Portfolio
Celebrity property reporting often confuses a recorded owner with the person connected to a home. This property illustrates why those entities must remain separate.
The Beverly Hills Property Is Recorded Through a Trust
Public-facing deed data identify the 2014 buyer as Jeff Wolman and The Cherokee Lane Trust. The available record does not identify the trust’s beneficiaries.
Separate real estate reporting associates the property with Amy Poehler. However, that association does not change the name shown on the deed record.
Trusts can be used for privacy, estate planning or administrative reasons. The recorded deed alone does not establish why this trust was selected.
Poehler Also Had a Documented New York Property Interest
In 2017, Mansion Global reported that Poehler paid former husband Will Arnett $6.49 million for his interest in two adjoining West Village condominium units.
The units measured approximately 2,446 and 1,693 square feet. Earlier purchases had been made through an LLC, according to the city records reviewed by the publication.
That transaction shows documented ownership activity in both Los Angeles and New York. It does not prove which property served as her primary home at any particular date.
Is This House Actually in Beverly Hills?
The property uses a Beverly Hills mailing address and the 90210 ZIP code. Its listing area, however, is identified as Beverly Hills Post Office, with Beverly Crest given as the neighborhood.
It is in Los Angeles County and served by the Los Angeles Unified School District.
This distinction matters. Beverly Hills Post Office properties can carry Beverly Hills addresses without sitting inside the incorporated City of Beverly Hills.
For market analysis, Beverly Crest and Beverly Hills Post Office comparables are usually more relevant than citywide Beverly Hills figures.
Frequently Asked Questions
Where does Amy Poehler live?
Amy Poehler lives in Los Angeles, according to longstanding public reporting. Her best-documented residential connection is a contemporary home in the Beverly Hills Post Office area of Beverly Crest. Public-facing property history shows a 2014 purchase and does not display a verified later transfer.
How much did Amy Poehler’s Beverly Hills house cost?
The property sold for $3.63 million in December 2014. It had originally been listed for $3.995 million. Based on the MLS living area of 4,135 square feet, the closing price equaled approximately $878 per square foot.
How large is Amy Poehler’s house?
The original MLS reports 4,135 square feet, four bedrooms and five bathrooms on a 0.77-acre parcel. Later assessor data show five bedrooms and 4,646 square feet. The discrepancy may reflect different measurement or classification methods.
What style is Amy Poehler’s Beverly Hills home?
The MLS classifies the house as a one-story contemporary residence built in 1956. Its open floor plan, broad indoor-outdoor connections and low horizontal form also reflect planning principles associated with midcentury Southern California homes. No verified architect is identified in the public listing.
Is the Beverly Hills property Amy Poehler’s former house?
A later sale has not been verified in the accessible public-facing property history. Homes.com continues to show the recorded ownership period as December 2014 to the present. For accuracy, the property should be described as her publicly attributed Beverly Hills Post Office residence rather than a confirmed former home.
