
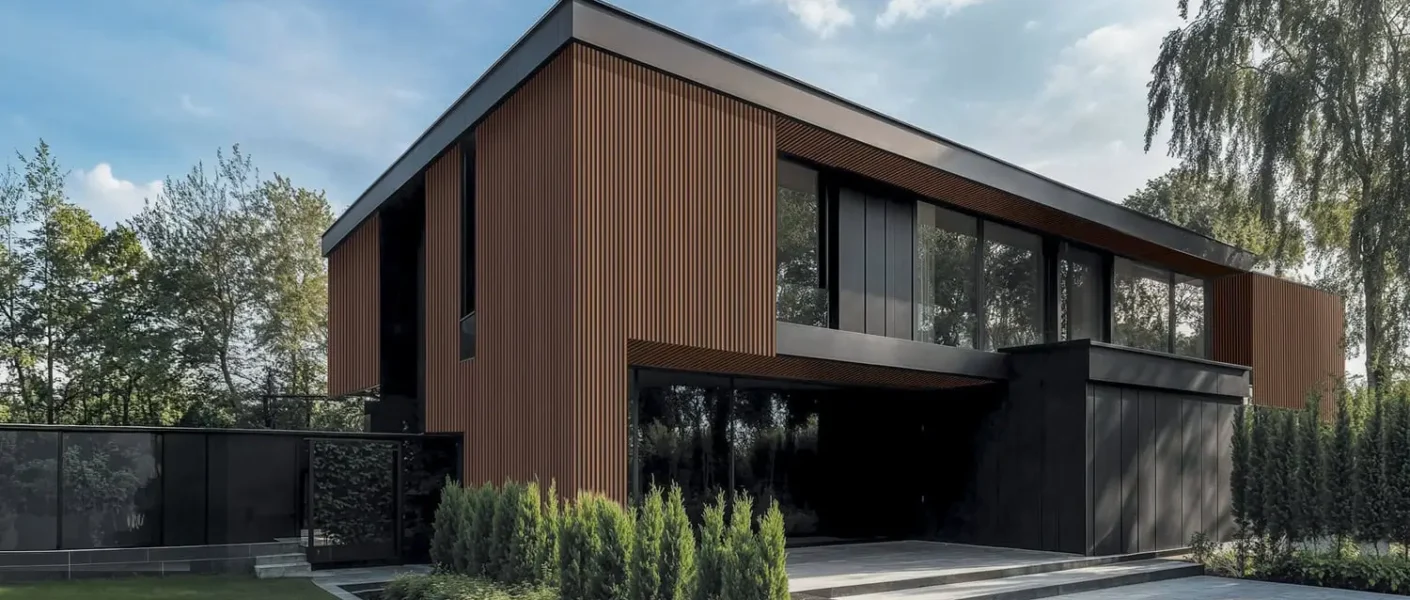
Crisp grey or bronze aluminium panels now wrap extensions, garden studios and whole contemporary homes. The finish looks effortless, but it depends on planning most homeowners never see. Knowing what happens before the cladding goes up helps you ask better questions and get a result that looks deliberate rather than patched together.
Why aluminium
It is light, which helps on extensions and timber frames. It is durable with a factory-applied finish such as powder coat, PVDF or anodising. It folds and curves easily, and it can be recycled repeatedly. Composite panels, two aluminium skins bonded to a core, are also common, and the core matters for fire safety.
Panels, fixings and joints
A wall drawn as one surface has to be divided into panels, and the joints stay visible. Good layouts line joints up with windows, floor levels and corners and avoid small awkward pieces. Most panels are folded cassettes hung on an aluminium sub-frame, with insulation and a ventilated gap behind, known as a rainscreen. Joints are either open, with a shadow gap, or closed with a profile. Either way they should be even everywhere, and the fixings must let the metal expand and contract without bowing or rattling.
The engineering behind it
Before anything is ordered, the layout is fixed, every panel is detailed, the sub-frame is designed to carry the panels and resist wind, and the information the workshop needs is prepared. On complex homes this is often done by specialist studios. Some, such as the team behind alu-visions.com, use their own software to turn the 3D model into panel drawings and machine files, so every panel matches the design. For you, the result shows in the details: panels that fit and joints that line up.
Questions to ask
- Can I see the panel layout on the elevations?
- Can I see real samples outdoors?
- What is the panel core and fire classification? Building control should confirm the whole wall complies.
- What maintenance will it need, and how often?
- Who has drawn the edges, sills and junctions?
Common mistakes
- Choosing the colour from a screen rather than a real sample.
- Leaving the panel layout to be improvised on site.
- Ignoring corners and junctions, which decide whether the facade looks refined.
- Cutting the sub-frame budget: it keeps panels flat for decades.
The quality of cladding is decided long before installation. Ask to see the layout, insist on real samples, check the fire safety of the whole wall and make sure someone has thought through every edge. A beautiful facade is, above all, a well-planned one.
