
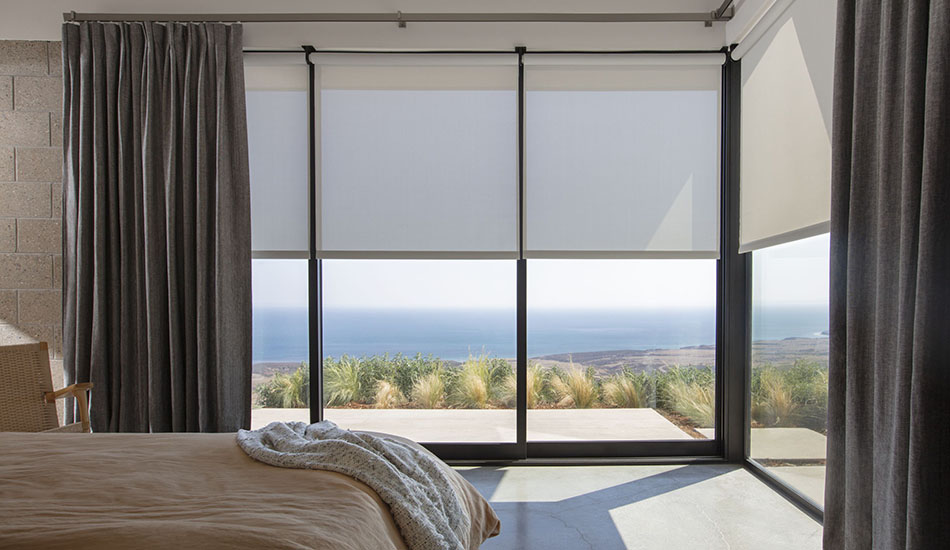
Many overlook the importance of window coverings and think of them as merely an afterthought, but in truth, exterior shutters, louvres, and roller panels are integral to a structure’s ability to provide comfort and conserve energy, not to mention curb appeal. As such, they must be selected with equal care to the roofing and cladding.
Performance case: solar gain and how it affects your budget
Before moving on to discussing design, it is necessary to understand the scale of the thermal performance benefit exterior coverings can bring. The direct solar gain from unshaded windows can account for up to 87% of a building’s heat gains in summer – and a properly designed exterior shading device can cut that by up to 90%. By contrast, interior blinds and curtains are largely ineffective at this stage as the heat has already entered the building’s thermal envelope before it can be blocked.
This difference is measured in the Solar Heat Gain Coefficient or SHGC, a numerical expression of the proportion of solar radiation that will pass through a window assembly, including any shading attached to it. The lower the number, the more heat is blocked, with exterior coverings seeing a significantly lower SHGC compared to interior ones. Combined with reduced heat transfer through the window frame itself (its U-value), an exterior shutter system can have a substantial effect on a building’s annual thermal performance, not least on the owner’s wallet.
Reading the architectural brief before selecting a style
The most fitting shutters are those that harmonise with the architectural character of a home. The considerations that lead into the choice of materials and shapes are, therefore, inseparable from an appraisal of the property’s architectural language. ‘Modern’, ‘contemporary’, or in Australia, ‘Hamptons’, are useful starting points.
From there, particular characteristics tend to indicate obvious or less obvious options for window coverings. Take a minimalist contemporary villa, for instance, with its emphasis on flush cladding, expansive glass surfaces, and rejection of superfluous detail – it sets the stage for simpler, more restrained window coverings made in clean roller or fixed panel formats that make a discreet addition to the façade. Excessive ornamentation, by contrast, would detract from the building’s architectural integrity.
Another common aesthetic in the coastal or Hamptons styles takes weatherboard or shiplap clapboards and a coordinated palette of whites and greys as its hallmarks; louvred shutters in timber or aluminium profiles can be a perfect complement to this arrangement, enhancing the sense of space created by the clapboards without overpowering it. Mid-century buildings make use of subtle horizontal elements to suggest structure and delineate spaces within a building, and similar considerations apply to window coverings in this architectural style. Multi-storey industrial-inspired buildings, meanwhile, can call for taller panels in their window coverings to create a sense of verticality.
Composition in terms of colours
It is not enough to choose colours that one likes for the house and its window coverings; rather, it is a matter of determining a colour palette that evokes the sense of peace and well-being one wishes to associate with one’s home. This usually takes the form of a three-colour scheme, with one dominant colour covering about 60% of the building, another serving as an accompanying colour that covers about 30%, and a third, rare colour that serves as an accent and covers the remaining 10%, usually on the front door and other architectural details.
As shutters often serve as the only element of colour on a house, their placement within this colour scheme is particularly important. If they fall within the category of dominant colours, their muted appearance should be balanced with their visual weight on the façade. If they fall within the category of accompanying colours, which is most common when dealing with multiple windows and shutters on a house, they should blend in with the other prominent features, such as garage doors, on the property. Dark colours tend to recede into the recesses around windows, making the shutter itself appear as a dark shadow, while light colours tend to stand out from the windows, making it appear as if it were pasted directly onto the wall. Neither is objectively wrong, but both require a more careful approach to design.
Matching what one cannot see from afar
One stands at a doorway, regarding the house. From this vantage point, one sees either the shutters or the garage door, but rarely both. From the street, one sees both, side by side, and so these two elements serve to define the harmony of materials and colours on a house.
Across the entire façade, the materials used in window coverings are frequently powder-coated aluminium in a wide range of RAL colours thanks to excellent colour stability, corrosion resistance, and overall performance. The primary benefit of this material is its consistency – if one is ordering shutters and garage doors from the same fabricator in aluminium coil, the two items will match virtually identically. Simultaneously, the main danger to a uniform façade lies in ordering shutters from one supplier and doors from another, even in the same colour – in the glaring light of day, the two elements may appear to clash dramatically.
The best way to avoid this danger is to treat shutters and doors as a single unit when ordering them – an option available from companies that specialise in both products, such as AllStyle Garage Doors & Window Shutters, which can produce both elements in exactly the same powder-coat batch. In turn, this level of detail becomes the hallmark of a well-executed façade that maintains its appearance for decades without any issues.
Choosing according to one’s climate
It goes without saying that the choice of window coverings depends on the local climate in one’s region. In hotter climates, for instance, insulated interlocking aluminium roller shutters are the preferred option, as the trapped air between the louvres provides additional insulation while preventing solar radiation from entering the house. In the bushfire belt, by contrast, the shutters must be ember resistant and radiant heat tolerant, which rules out a number of options and necessitates specifying certain features at the design stage. For coastal areas, louvres are the preferred option due to their ability to direct airflow, both for removing excess heat and preventing rain ingress while maintaining the house’s cross-ventilation. To obtain the benefits of such louvres, however, one must make sure to select marine-grade materials, as regular powder coatings tend to degrade prematurely in salty air, increasing both maintenance costs and the risk of a less desirable appearance for the façade.
The line of sight and how it governs proportions
The direction of the louvres and slats, whether horizontal or vertical, can have a considerable impact on the perception of a building’s proportions. For homes that have a low or single-storey profile, or that wish to accentuate such a design, horizontal louvres and slats are the obvious choice, as they lead the eye outwards and create the illusion of greater width. Likewise, where a building makes use of horizontal rooflines and eaves, louvres and slats can be a wonderful tool for suggesting continuity with the roofline. In contrast, vertical panel shutters, whether in fixed or tilting format, create the illusion of height and can be used to excellent effect on high buildings and homes with large upper floors, as well as tall narrow windows at ground level, to balance the proportions. The critical error in applying this approach is to attempt to use all three types of shuttering on a single building, which makes it appear as if each window is designed completely differently from the others.
The benefits of automated adjustment systems
Many coverings, particularly louvres, can now be motorised and incorporated into a larger home automation system, providing exceptional versatility and convenience via remote control or automated settings.
This versatility has benefits in both performance and aesthetics. In the first case, automation is useful for ensuring the shutters open at the necessary times, regardless of whether anyone is at home to adjust them. In the second, automation ensures that the shutters are always in an aesthetically pleasing position relative to the exterior of the home. Aesthetically, an unkempt arrangement with a mix of half-open, fully opened, and forgotten shutters appears sloppy, regardless of how good the individual shutters might look. The ability to automate this process removes the burden of constant manual adjustment, and that is a significant benefit to consider when designing a building with many windows or considering the aesthetics of one’s home when away from it.
Durability as the ultimate expression of design cohesion
Coherence in materials and design is not a given, but rather something that is actively maintained by the performance characteristics of materials, which in turn dictate the ongoing care and maintenance of a building’s exterior. A shutter that was pristine when installed but has faded to grey within five years and now sits next to a garage door that also stubbornly retains its original colour is an eyesore that suggests disparate materials and poor specification choices on the part of the builder.
UV protection of materials and the quality of the powder coating are essential considerations for long-term performance, but they are also relatively standard in specification, and so the durability of a given design is best tested by asking manufacturers specific questions about their warranties for colour retention and structural integrity beyond the general product warranty. A 10-year warranty on the powder coat is not the same thing as a 10-year warranty on the product as a whole, which may have significantly more limited coverage when it comes to colour and surface quality.
When every element on one’s house is exposed to the same conditions and ages at the same rate, the longevity of the design as a whole will necessarily be maximised, thus fulfilling not only the visual promise of a well-coordinated building but also its financial promise by safeguarding the initial investment.